Inside This Collection
Luxury is not always about the highest price. Sometimes it is architecture, land, privacy, mature landscaping, a remarkable setting, or a feature that would be difficult to recreate today.
Architecture can mean a preserved mid century home, an older custom estate, or a modern residence designed around views, terrain, and the way the property is meant to be experienced.
History can come from the home itself, the neighborhood it sits in, or the era of Las Vegas development it represents.
Homes in this collection are so different from one another.
Some stand out for design, some for acreage, some for their surroundings, and others for features such as equestrian facilities, rooftop living, mature trees, deep pools, or collector garage space.
The common thread is that each offers something beyond ordinary square footage and finishes.
East Desert Inn Property 1
2341 East Desert Inn Road, Las Vegas, Nevada 89169
Under Contract - Show No Other Offers • $750,000 • MLS #2804319
Paradise Palms Mid Century
Fit Summary: Paradise Palms is part of the early mid century story of residential Las Vegas , with custom homes, low roof-lines, golf course lots, and an indoor outdoor style that feels completely different from the master planned communities that came later.
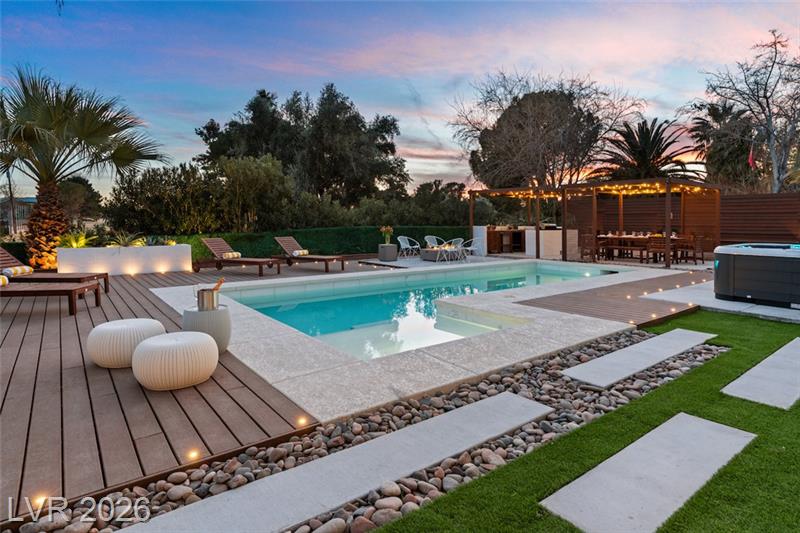
This 1962 home sits Directly On The Golf Course and keeps that established setting while giving you a much more current interior and backyard. A major 2021 project added a new primary and guest wing, and the rest of the property was extensively renovated. The Heated Beach Entry Pool, separate spa, Outdoor Kitchen, fire pit, mature landscaping, vaulted living room, quartzite fireplace, imported finishes, and custom lighting give it enough personality that it still feels connected to the neighborhood rather than like a generic remodel.
Public Comments: 5-bedroom luxury resort-style house—a Mid-Century Modern entertainer’s gem on the golf course in the heart of Las Vegas. This is a fully custom designer project from the overall layout to the smallest details inside and out. The east wing of the house, featuring the new primary and guest bedrooms, was a new addition built from the ground up in 2021. Along with the addition, the entire house received a full remodel with a new roof, new AC, low-E windows, and new patio doors. At the same time the brand new pool and resort style backyard were built. The backyard has Golf Course frontage and features a swimming pool and a free-standing spa, an amazing outdoor kitchen and dining area, concrete and composite wood decks, tiled and wooden planters, benches, and a fire-pit area. On the west side of the property, there are double swing gates and a huge RV parking area. The home features 5 bedrooms and 3 bathrooms, a custom kitchen and kitchenette, a floor-to-ceiling quartzite fireplace, floor-to-ceiling tile in the living room and primary bedroom, imported tile and stone, solid-core natural birch doors, custom lighting, and designer appointments throughout. The addition and swimming pool are fully permitted and recorded, done by licensed contractors with all appropriate inspections and paperwork. Imagine having your own private resort in the middle of Las Vegas. This is the ultimate entertainer's home, perfect for a professional looking to host the coolest receptions and spend amazing, unforgettable time with family and guests alike.
Inside This Collection
Property Type
Residential/Single Family Residential
Bed / Bath per Unit
Main residence
Pool
Yes/Beach Entry, Heated Pool, Inground-Private
More Property Details
Parking
Guest Parking, No On Street Parking, Open Parking
Appliances
Refrigerator • Disposal • Dishwasher • Oven: Built-In Oven(E), Cooktop(E) • Microwave, Water Conditioner-Owned
Cooling
Central, Programmable Thermostat
Loan Types
Cash, Conventional, VA
Signature Feature
Paradise Palms golf course living
Rough Monthly Carry
Known fixed costs: ~$299/month (taxes ~$299; no HOA). Financing, insurance, utilities, and maintenance are additional.
Home and rooms
Rooms and dimensions
Primary Bedroom · 14x20 · Custom Closet, Walk-In Closet(s)
2nd Bedroom · 16x9 · Ceiling Fan, Closet
3rd Bedroom · 10x10 · Closet
4th Bedroom · 13x15 · Ceiling Fan, Ceiling Light, Closet
5th Bedroom · 12x11 · Ceiling Fan, Ceiling Light
Dining Room · 14x13 · Breakfast Nook/Eating Area, Dining Area, Kitchen/Dining Room Combo, Living Room/Dining Combo
Kitchen · 10x9 · Custom Cabinets, Granite Countertops
Living Room · 26x15 · Vaulted Ceiling
Downstairs bathroom
Full Bath Downstairs
Building description
1 Story, One Level (Living Area)
Occupancy
Occupied By Tenant
Reported lease end
Monthly
Interior and systems
Interior features
Blinds, Ceiling Fan(s), Drywall, Window Coverings Partial
Flooring
Luxury Vinyl Plank
Laundry location
1st Floor
Utility information
Cable TV Wired, Underground Utilities
Energy features
Dual Pane Windows, Tinted Windows
Furniture included
Optional
Exterior and land
Exterior features
Back Yard Access, Patio, Private Yard
Fence
Backyard Full Fenced
Landscaping
Mature Landscaping, Rock/Gravel Landscaping, Synthetic Grass
Lot description
1/4 to 1 Acre, Golf Course Frontage, Paved Road, Shared Driveway
Community and association
Subdivision
Paradise Palms
MLS listed schools
Elementary K through 2
Thomas, Ruby S.
Elementary 3 through 5
Thomas, Ruby S.
Middle school
Orr William E.
Shanice Review
Highlights
Golf frontage gives the backyard an openness you cannot add later. The heated beach entry pool, separate spa, outdoor kitchen and dining area, fire pit, decks, and mature landscaping make the outdoor space a major part of how the property lives. The 2021 work also included substantial updates to the house and major systems.
Tradeoffs
This is not an untouched 1962 time capsule. The home has been significantly expanded and remodeled, so a buyer looking specifically for original period interiors may want something less altered. It is also currently used as a vacation rental and requires an appointment to show.
Why It Fits
Paradise Palms gives you recognizable Las Vegas mid century character, golf course frontage, an established neighborhood, and modern comfort at one of the more approachable prices in the collection.
Echo Peak Property 2
9 Echo Peak Lane, Las Vegas, Nevada 89135
Active-Exclusive Right • $29,500,000 • MLS #2755752
Hillside Architectural Estate
Fit Summary: The Ridges occupies an elevated part of Summerlin where the desert terrain, Red Rock backdrop, golf course, and Valley Views become part of the custom home experience. SkySide takes that setting to an extreme.
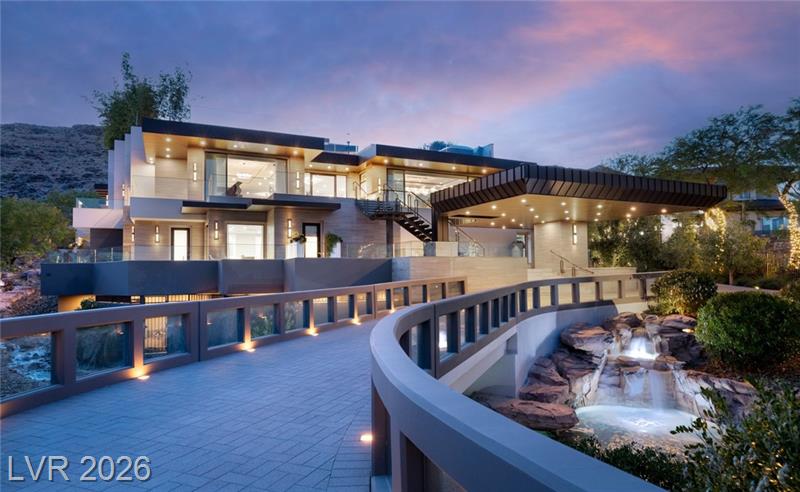
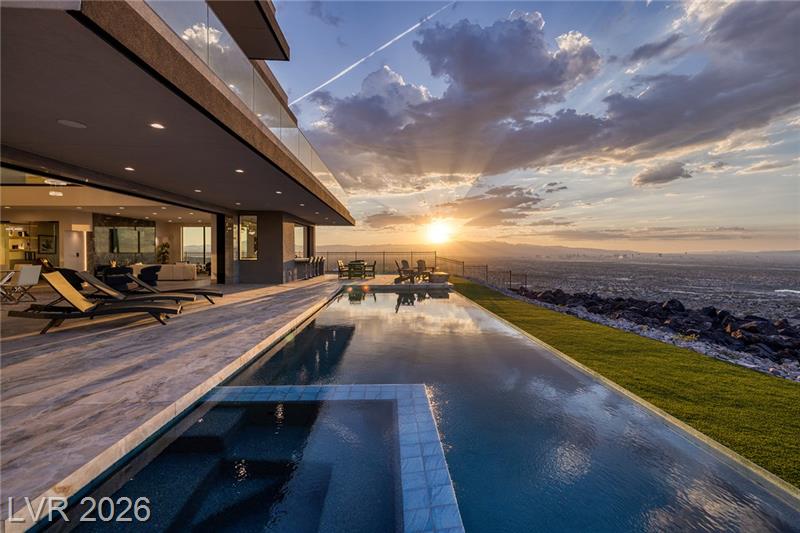
The 23,748 Square Foot residence is built into the hillside and uses terraces, rooftop areas, and approximately 10,474 Square Feet of outdoor living to make the site part of the architecture.
The Three Story Primary Suite, disappearing edge pool, Eight Car Garage, enormous entertaining spaces, and layered city, golf course, and mountain views make this feel less like a conventional luxury home and more like a private destination.
Public Comments: Within triple gated Promontory Pointe, and behind its own private gated entrance against the desert hillside is SkySide – an architectural masterpiece that seamlessly blends elements of nature, artistic flair, modernity and sophistication. This marvel is a one-of-a-kind with a three-story stylish primary suite, & 10,474 square ft of outdoor living on a rooftop patio and multiple terraces. An expansive eight-car garage offers exceptional space for collectors, recreational vehicles, or a custom showroom display. Enjoy life filled with luxury, tranquility and picturesque views at SkySide.
Inside This Collection
Property Type
Residential/Single Family Residential
Bed / Bath per Unit
Main residence with guest quarters
Garage
8/Attached, Auto Door Opener(s), Storage Area/Shelves, Workshop/Bench Area
Pool
Yes/Disappearing Edge, Inground-Private, Waterfall
More Property Details
Appliances
Refrigerator • Disposal • Dishwasher • Washer • Dryer • Oven: Cooktop(G), Double Built-In Oven(E) • Microwave, Water Conditioner-Owned, Water Filtering System
Heating
2 or More Units, Central
Cooling
2 or More Central Units, Central
SID / LID
Yes • Balance $20,107 • Annual $5,165
Earnest Deposit
$1,500,000
Loan Types
Cash, Conventional
Signature Feature
Hillside architecture with more than 10,000 sqft of outdoor living
Rough Monthly Carry
Known fixed costs: ~$2,522/month (taxes ~$696 + HOA $1,396 + SID/LID ~$430). Financing, insurance, utilities, and maintenance are additional.
Home and rooms
Rooms and dimensions
Primary Bedroom · 25x23 · Balcony, Sitting Room, Upstairs, Walk-In Closet(s)
Primary Bath · Double Sink, Make Up Table, Separate Shower, Tub With Jets
2nd Bedroom · 19x17 · Walk-In Closet(s), With Bath
3rd Bedroom · 26x21 · Upstairs, Walk-In Closet(s), With Bath
4th Bedroom · 14x16 · Downstairs, Walk-In Closet(s), With Bath
5th Bedroom · 12x14 · Closet, Downstairs, With Bath
Dining Room · 26x16 · Formal Dining Room
Family Room · 36x37 · 2 Family Room +, Downstairs, Separate Family Room, Wet Bar
Kitchen · Breakfast Bar/Counter, Custom Cabinets, Island, Marble/Stone Countertops, Walk-in Pantry
Great Room · 50x38 · None
Downstairs bathroom
1/2 Bath Downstairs
Building description
3 Stories or More
Occupancy
Occupied By Owner
Interior and systems
Interior features
Alarm System-Owned, Drapes, Drywall
Flooring
Hardwood, Marble/Stone, Other
Laundry location
1st Floor, Separate Laundry Room
Utility information
Underground Utilities
Energy features
Dual Pane Windows
Exterior and land
Exterior features
Balcony, Circular Driveway, Courtyard
Fence
Backyard Full Fenced
Landscaping
Desert Landscaping, Drip Irrigation/Bubblers, Mature Landscaping, Rock/Gravel Landscaping, Shrubs
Lot description
1 to 5 Acres, Cul-De-Sac
Community and association
Subdivision
The Ridges - Promontory
Community features
Clubhouse, COMMUNITY Golf, COMMUNITY Pool, COMMUNITY Spa, Exercise Room, Guard Gated, Security
Association names
Summerlin South · The Ridges
Association dues
$76 Monthly · $1,320 Monthly
MLS listed schools
Elementary K through 2
Goolsby, Judy & John
Elementary 3 through 5
Goolsby, Judy & John
Middle school
Fertitta Frank & Victoria
Shanice Review
Highlights
The architecture is built around the site rather than placed on top of it. Rooftop living, multiple terraces, a disappearing edge pool, three story primary suite, eight car garage, courtyard, and broad views all use the elevation to create an experience that would be difficult to reproduce on a flatter lot.
Tradeoffs
The scale is also the commitment. Nearly 24,000 square feet, 13 bathrooms, extensive outdoor areas, specialty systems, and the HOA create operating and maintenance demands far beyond a typical luxury residence.
Why It Fits
This is one of the clearest examples of modern Las Vegas architecture using terrain, views, and outdoor space as part of the house itself.
Pinto Property 3
2323 Pinto Lane, Las Vegas, Nevada 89107
Active-Exclusive Right • $9,750,000 • MLS #2816978
Historic Pinto Lane Estate
Fit Summary: Pinto Lane belongs to an older chapter of Central Las Vegas , before most of the valley was organized around master planned communities.
Large custom parcels, mature surroundings, Horse Zoning, and private estates developed close to the center of town, creating a type of property that is increasingly difficult to assemble today.
This residence was built in 2016, but its 0.78 acre setting gives it the freedom of that older estate environment.
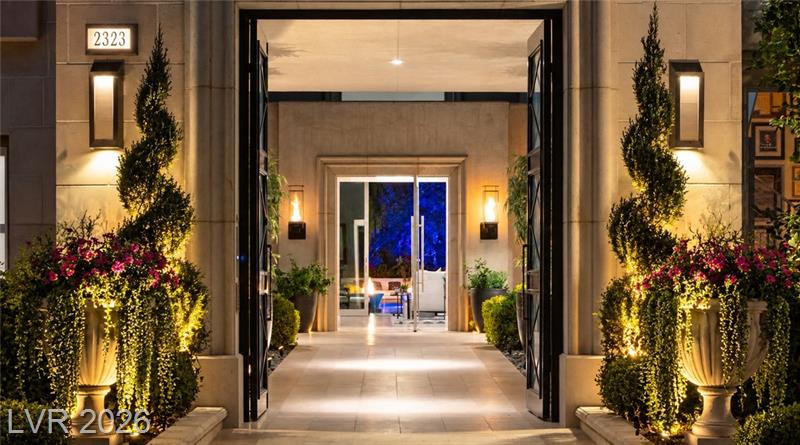
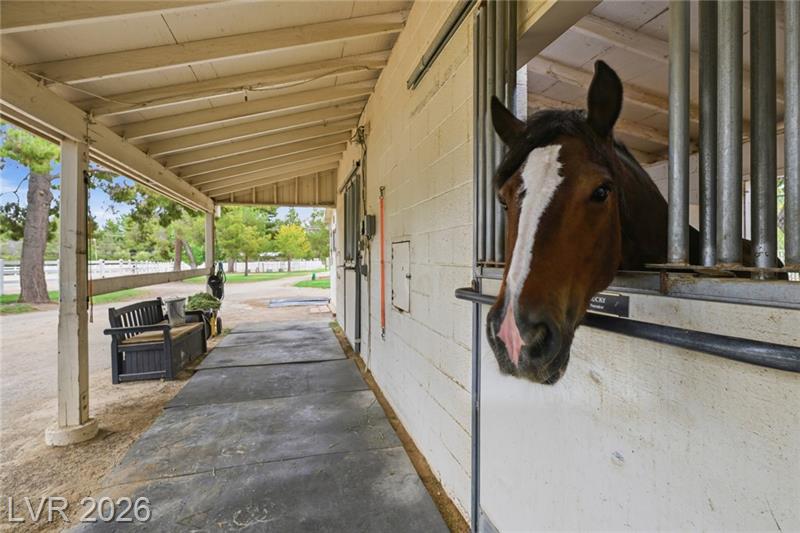
Dual Primary Suites, 24-Foot Entry, wellness spaces, a Wine Room, extensive covered outdoor living, a specialized pool, barn, pasture, Riding Arena, and three full size stalls turn it into a complete lifestyle property rather than simply a large newer house.
Public Comments: A singular Las Vegas estate that could not be recreated today, this privately gated residence commands .78 acres at the end of a cul-de-sac on historic Pinto Lane—just minutes from the Strip, yet worlds apart. A circular drive, mature landscaping and a dramatic 24-foot entry introduce interiors defined by soaring ceilings, grand proportions and an effortless balance of elegance and comfort. The expansive kitchen is designed for both intimate living and large-scale entertaining, while pocket doors dissolve the boundary between indoors and covered outdoor living and dining. The main-level primary wing offers exceptional privacy with two primary suites, a spa-inspired bath and a secluded courtyard animated by fountain and fire features. Five custom, hand-carved fireplaces serve as functional works of art throughout the residence. An elevator, executive office, vintage wine room and dedicated wellness spaces elevate everyday living. Curated for modern biohacking and restoration, the private wellness circuit includes a gym, infrared sauna, Himalayan salt room and chemical-free pool environment. Outside, 4,500 SF of automated louvered covered patio creates an extraordinary all-season entertaining environment, anchored by an outdoor chef’s kitchen and professionally equipped custom bar with refrigeration, glassware washing and service amenities designed to keep entertaining entirely outdoors. The resort-caliber pool features a regulation lap lane, spa, underwater fitness equipment and dramatic fire and water elements. A true equestrian estate, the grounds include a barn with 3 full-size stalls, pasture, riding arena and tack room with a full kitchen and bath. Rich with history yet entirely relevant to contemporary luxury, this is a true legacy property—offering land, privacy, wellness, architectural presence and extraordinary freedom in an irreplaceable central setting.
Inside This Collection
Property Type
Residential/Single Family Residential
Bed / Bath per Unit
Main residence plus casita space
Garage
3/932sqft/Attached, Auto Door Opener(s), Cabinets, Entry to House, Epoxy Floor, Exterior Door, Finished Interior, Storage Area/Shelves, Workshop/Bench Area
Pool
Yes/Inground-Private, Saltwater/Saline, Ultra Violet
More Property Details
Parking
Garage/Private, Guest Parking
Appliances
Refrigerator • Disposal • Washer • Dryer • Oven: Built-In Oven(G), Double Built-In Oven(G) • Electrostatic Air Filter, Energy Star Appliances, Microwave, Water Conditioner-Owned, Wine Refrigerator
Heating
2 or More Units, High Efficiency HVAC, Programmable Thermostat, Zoned HVAC
Cooling
2 or More Central Units, High Efficiency HVAC, Programmable Thermostat, SEER 13 or Above
Loan Types
Cash, Conventional
Signature Feature
Central estate living with equestrian and wellness amenities
Rough Monthly Carry
Known fixed costs: ~$2,145/month (taxes ~$2,145; no HOA). Financing, insurance, utilities, and maintenance are additional.
Home and rooms
Rooms and dimensions
Primary Bedroom · 25x23 · 2 Pbr's, Built-In Entertainment Center, Ceiling Light, Custom Closet, Downstairs, Entertainment Center
Primary Bedroom · 25x23 · 2 Pbr's, Custom Closet, Downstairs, Dressing Room, Walk-In Closet(s)
2nd Bedroom · 17x14 · Downstairs, Walk-In Closet(s), With Bath
3rd Bedroom · 16x13 · Downstairs, Walk-In Closet(s), With Bath
4th Bedroom · 14x13 · Upstairs, Walk-In Closet(s), With Bath
5th Bedroom · 14x14 · Upstairs, Walk-In Closet(s), With Bath
Dining Room · 14x28 · Formal Dining Room, Living Room/Dining Combo, Vaulted Ceiling
Family Room · 23x20 · Ceiling Fan, Downstairs, Entertainment Center, Surround Sound, Vaulted Ceiling, Wet Bar
Kitchen · 23x15 · Breakfast Bar/Counter, Breakfast Nook/Eating Area, Butler Pantry, Granite Countertops, Island, Stainless Steel Appliances, Vaulted Ceiling, Walk-in Pantry
Living Room · 22x27 · Built-In Entertainment Center, Media Center, Surround Sound
Downstairs bathroom
Full Bath Downstairs
Building description
2 Stories
Occupancy
Occupied By Owner
Interior and systems
Interior features
Accessibility, Alarm System-Owned, Blinds, Ceiling Fan(s), Drapes, Drywall, Solar Tube, Windows Coverings Throughout
Flooring
Carpet, Hardwood, Marble/Stone, Other, Tile
Laundry location
1st Floor, Separate Laundry Room, Sink & Cabinets
Utility information
Underground Utilities
Energy features
Awnings, Dual Pane Windows
Exterior and land
Exterior features
Back Yard Access, Balcony, Built-In Barbecue, Circular Driveway, Courtyard, Private Yard, Rooftop Deck, Secured Entry
Fence
Backyard Full Fenced
Landscaping
Fountain, Fruit Tree(s), Garden Area, Mature Landscaping, Rear Lawn, Smart Irrigation System, Trees, Water-Scaping
Lot description
1 to 5 Acres
Community and association
Subdivision
Historic Alta District
MLS listed schools
Elementary K through 2
Wasden, Howard
Elementary 3 through 5
Wasden, Howard
Shanice Review
Highlights
The property includes dual primary suites, a dramatic 24 foot entry, custom hand carved fireplaces, elevator, vintage wine room, gym, infrared sauna, Himalayan salt room, approximately 4,500 square feet of covered outdoor living, a lap capable pool, barn, pasture, riding arena, and tack room with its own kitchen and bath.
Tradeoffs
The historic significance is the Pinto Lane setting and surrounding estate area, not the age of this particular residence. The number of specialty spaces, systems, outdoor structures, and equestrian features also creates a more involved ownership experience.
Why It Fits
This gives you current luxury without giving up central Las Vegas land, privacy, mature surroundings, or true equestrian use.
Castlesands Property 4
2520 Castlesands Way, Las Vegas, Nevada 89121
Active-Exclusive Right • $899,900 • MLS #2672530
Fit Summary: Castlesands comes from the era when custom Las Vegas homes were being built on larger central lots without the uniformity of later subdivisions.
The 1961 flat roof design, nearly 0.40 acre lot, circular driveway, large pool, mature setting, wood burning fireplace, sunroom, balcony, and lack of an HOA give it the scale and personality associated with older Las Vegas custom housing.
The interior has been modernized, but the property still reads as an Old Vegas home rather than a new house wearing retro finishes.
The listing also identifies it as Old Vegas famous Elvis House , which adds an interesting layer of possible provenance that should be documented before being treated as fact.
Public Comments: CUSTOM 2-STORY ENTERTAINER’S DREAM ON NEARLY ½ ACRE LOT WITH NO HOA—KNOWN AS OLD VEGAS’ FAMOUS “ELVIS HOUSE!” 4 BED, 4 BATH + DEN, FULLY FENCED WITH MASSIVE DRIVEWAY, SPARKLING POOL, COVERED PATIO, BUILT-IN BBQ, RV PARKING, AND NO REAR NEIGHBORS! RECENTLY REMODELED TO A GORGEOUS MODERN DESIGN. FORMAL LIVING ROOM HAS WOOD-BURNING FIREPLACE. GOURMET KITCHEN FEATURES STAINLESS STEEL APPLIANCES, BUILT-IN MICROWAVE, QUARTZ COUNTERS, BREAKFAST BAR, AND GARDEN WINDOW. OPEN CONCEPT LAYOUT WITH GAME ROOM/FAMILY ROOM AND ENCLOSED SUNROOM. HUGE PRIMARY SUITE INCLUDES BALCONY, 2 SINKS, SEPARATE TUB & SHOWER, AND WALK-IN CLOSET. DOWNSTAIRS BEDROOM NEXT TO ¾ BATH—PERFECT FOR GUESTS OR MULTI-GENERATIONAL LIVING! WOOD TILE, LAMINATE, AND TILE FLOORS THROUGHOUT—NO CARPET FOR LOW MAINTENANCE. 2-CAR GARAGE WITH BUILT-IN CABINETS AND WATER SOFTENER. TOTAL SQFT 3,526. CONVENIENTLY LOCATED NEAR SHOPPING, DINING, ENTERTAINMENT, AND FREEWAY ACCESS!
Inside This Collection
Property Type
Residential/Single Family Residential
Bed / Bath per Unit
Main residence with downstairs guest bedroom
More Property Details
Appliances
Refrigerator • Disposal • Washer • Dryer • Oven: Stove(E) • Microwave
Heating
2 or More Units, Central, Programmable Thermostat
Cooling
2 or More Central Units, Central, Programmable Thermostat
Multi-Gen Features
Bedroom
Loan Types
Cash, Conventional, FHA, VA
Signature Feature
Old Vegas setting with possible Elvis provenance
Rough Monthly Carry
Known fixed costs: ~$173/month (taxes ~$173; no HOA). Financing, insurance, utilities, and maintenance are additional.
Home and rooms
Rooms and dimensions
Primary Bedroom · 25X16 · Ceiling Fan, Ceiling Light, Pbr Separate From Other, Upstairs, Walk-In Closet(s)
Primary Bath · Double Sink, Separate Shower, Separate Tub
2nd Bedroom · 18X12 · Downstairs, Telephone Jack, TV/ Cable
3rd Bedroom · 20X16 · Ceiling Fan, Telephone Jack, TV/ Cable, Upstairs
4th Bedroom · 15X14 · Ceiling Fan, Telephone Jack, TV/ Cable, Upstairs
Dining Room · 14X10 · Dining Area, Living Room/Dining Combo
Family Room · 24X17 · Downstairs, Separate Family Room
Kitchen · Breakfast Bar/Counter, Garden Window, Lighting Recessed, Pantry, Quartz Countertops, Stainless Steel Appliances, Tile Flooring
Living Room · 14X14 · Rear
Downstairs bathroom
3/4 Bath Downstairs
Building description
2 Stories
Interior and systems
Interior features
Ceiling Fan(s), Window Coverings Partial
Flooring
Stained Concrete, Tile
Laundry location
2nd Floor, Separate Laundry Area, Separate Laundry Room
Utility information
All Electric
Exterior and land
Exterior features
Back Yard Access, Balcony, Built-In Barbecue, Circular Driveway, Covered Patio, Private Yard, Secured Entry
Landscaping
Desert Landscaping, Drip Irrigation/Bubblers, Mature Landscaping, Rock/Gravel Landscaping, Shrubs
Lot description
1/4 to 1 Acre, No Rear Neighbors, Paved Road
Community and association
Subdivision
Macchiaverna Villas
MLS listed schools
Elementary K through 2
Harris, George E.
Elementary 3 through 5
Harris, George E.
Middle school
Orr William E.
Shanice Review
Highlights
The heated pool, circular driveway, wood burning fireplace, enclosed sunroom, primary balcony, mature lot, and city, mountain, and Strip views give the property plenty of character even without relying on the history claim.
Tradeoffs
The Elvis connection appears in the listing and should be independently documented before treating it as verified provenance. The MLS also shows 3,038 square feet while the remarks reference 3,526 total square feet, so the additional area deserves verification.
Why It Fits
The property offers an older custom Las Vegas setting, a substantial lot, a large pool, no HOA, and a potentially interesting history at a price below many newer luxury homes.
Mira Vista Property 5
6980 Mira Vista Street, Las Vegas, Nevada 89120
Active-Exclusive Right • $1,875,000 • MLS #2807711
Fit Summary: Sierra Vista Ranchos is one of the valley's more unusual residential pockets because it combines custom homes, larger lots, guard gated privacy, and a true equestrian component only minutes from the Strip, Airport, and Sunset Park.
The community has 122 custom residences, Riding Paths, an arena, community Horse Facilities, and space for oversized vehicles and horse trailers.
This 1970 single story home has been substantially remodeled, but the vintage double entry doors, vaulted wood ceiling, wood burning fireplace, and broad room proportions keep some of the Frank Sinatra Era atmosphere described in the listing.
The newer pool, jacuzzi, wet deck, and Waterfall add a modern resort layer without erasing what makes the setting different.
Public Comments: Welcome to 6980 Mira Visa where a uniquely Vegas home and lifestyle await*Every aspect of this completely remodeled, sleek custom home blends modern, resort style living with a delightful Frank Sinatra era feel*Located in Sierra Vista Ranchos, a prestigious, guard gated, equestrian community with just 122 custom residences*All homes are over 3,000sf on half acre+ lots, adjacent to Sunset Park*The large circular drive allows parking for 8 vehicles*Vintage front double doors open to a contemporary spacious floorplan with an expansive living area flooded with natural light*Spacious Lounge invites relaxation with a vaulted wood ceiling, wood burning fireplace and tranquil views to front and back yards*The gourmet kitchen will delight any chef and is equipped with all the mod cons*Entertainer's Kitchen Island with beautiful Taj Mahal quartz waterfall finishes allows up to 10 family & guests to gather*Tons of storage with stylish, real wood soft close cabinets and scalloped marble backsplash even in the pantry*Dedicated serving station between kitchen and formal dining*Blonde engineered hardwood floors lend sophistication throughout the home*Large primary bed with custom walk-in robe*Primary bath sports a gorgeous, vintage Carrara marble shower, double vanities and real wood cabinetry*New pool with jacuzzi, wet deck & waterfall all controlled from your phone app in a huge, low maintenance, fully fenced backyard with space for all sorts of fun*Enjoy alfresco dining on the private, east facing lanai in beautiful morning sunshine*Discover families of quail, roadrunners, ducks and horses in this down to earth, boutique community just minutes from The Strip*Welcome home!
Inside This Collection
Property Type
Residential/Single Family Residential
Bed / Bath per Unit
Main residence
Garage
2/420sqft/Attached, Auto Door Opener(s), Entry to House, Epoxy Floor, Finished Interior
Pool
Yes/Inground-Private, Pool/Spa Combo, Waterfall
Spa
Yes/Inground, Outdoor, Unheated, Waterfall
More Property Details
Appliances
Refrigerator • Disposal • Dishwasher • Oven: Stove(E) • Microwave
Heating
Central, High Efficiency HVAC
Loan Types
Cash, Conventional, VA
Signature Feature
Guard gated equestrian living with vintage Vegas character
Rough Monthly Carry
Known fixed costs: ~$806/month (taxes ~$318 + HOA $418 + temporary HOA assessment $70). Financing, insurance, utilities, and maintenance are additional.
Home and rooms
Rooms and dimensions
Primary Bedroom · 20X24 · Bedroom With Bath Downstairs, Ceiling Light, Custom Closet, Pbr Separate From Other, Walk-In Closet(s)
Primary Bath · Double Sink, Shower Only
2nd Bedroom · 15X14 · Ceiling Light, Walk-In Closet(s), With Bath
3rd Bedroom · 14X12 · Ceiling Light, Walk-In Closet(s), With Bath
4th Bedroom · 16X14 · Ceiling Light, Walk-In Closet(s)
5th Bedroom · 12X10 · Ceiling Light, Closet
Den · 12X12 · Ceiling Fan, Ceiling Light, Downstairs
Dining Room · 16X13 · Formal Dining Room
Family Room · 26X25 · Separate Family Room
Kitchen · Breakfast Bar/Counter, Custom Cabinets, Garden Window, Hardwood Flooring, Island, Lighting Recessed, Marble/Stone Countertops, Stainless Steel Appliances, Walk-in Pantry
Living Room · 20X31 · Entry Foyer, Formal
Downstairs bathroom
Full Bath Downstairs
Building description
1 Story
Interior and systems
Interior features
Alarm System-Wired, Skylight
Flooring
Manmade wood or Laminate, Tile
Laundry location
1st Floor, Separate Laundry Room, Sink & Cabinets
Utility information
All Electric
Energy features
Dual Pane Windows, Tinted Windows
Exterior and land
Exterior features
Accessibility, Back Yard Access, Circular Driveway, Covered Patio, Patio, Private Yard, Shed
Fence
Backyard Full Fenced
Landscaping
Desert Landscaping, Drip Irrigation/Bubblers, Front Sprinkler System, Mature Landscaping, Shrubs, Synthetic Grass, Trees
Lot description
1/4 to 1 Acre, Horses Permitted
Community and association
Subdivision
Sierra Vista Rancho
Community features
CC&RS, COMMUNITY Facilities, COMMUNITY Wall, Gated, Guard Gated, Not Age Restricted, Playground, Security, Separate RVParking
Association names
Sierra Vista Ranchos
Association dues
$418 Monthly
MLS listed schools
Elementary K through 2
Cox, David M.
Elementary 3 through 5
Cox, David M.
Shanice Review
Highlights
The neighborhood is a major part of the value. Sierra Vista Ranchos includes riding paths, an arena, a 20 stall HOA barn, and parking for horse trailers and oversized vehicles. Each property may use up to two stalls at $300 per month per stall when available.
Tradeoffs
The horse stalls are community facilities rather than private stalls on this lot, and availability is first come first served. The property also carries a $418 monthly HOA plus the temporary $70 monthly assessment currently shown.
Why It Fits
It is difficult to find this combination of an established custom home community, large lots, guard gated privacy, modern resort living, and genuine equestrian amenities this close to central Las Vegas.
Alpine Ledge Property 6
1164 Alpine Ledge Drive, Henderson, Nevada 89012
Active-Exclusive Right • $14,490,000 • MLS #2801319
Architect Designed Modern
Fit Summary: MacDonald Highlands sits high in the Henderson hills, where elevation, DragonRidge Golf, mountain terrain, and broad Valley Views shape the custom home market.
This newly completed residence by Richard Luke Architects represents the opposite end of the spectrum from the older homes in this collection.
Seven strategically placed Skylights, large Pocket Sliders, high ceilings, and broad open spaces bring light and outdoor connections through the house, while a Theater, wellness room, gym, library, Wine Room, game room, Sky Deck , Outdoor Kitchen, Infinity Pool, and serious Collector Garage space make the design highly specific to the way someone will actually use it.
Public Comments: Welcome to 1164 Alpine Ledge, a newly completed custom luxury estate designed by Richard Luke Architects in the prestigious guard-gated community of MacDonald Highlands. Offering approximately 9,430 square feet of living space and nearly 12,500 square feet under roof, this exceptional residence showcases rare unobstructed views of the Las Vegas Strip, surrounding mountains, and golf course, complemented by sophisticated architecture and impeccable craftsmanship throughout. The thoughtfully designed floor plan features 7 bedrooms, 8 bathrooms, and lives like a single-story home. Soaring ceilings, expansive open-concept living spaces, seven strategically placed skylights, pocket sliders, and seamless indoor-outdoor living create an effortless flow for everyday living and entertaining. Designer finishes include quartz, marble, porcelain, warm wood accents, and custom baseboard-integrated outlets, while a state-of-the-art smart home system controls lighting, climate, security, and entertainment. Luxury amenities include a theater, wellness room, gym, office, library, wine room, upstairs game room, family room with bar, and a private primary retreat featuring a spa-inspired bath with heated floors and direct outdoor access. Designed for entertaining, the resort-style outdoor living spaces offer expansive patios, an outdoor kitchen with smoker, three fire pits, an infinity-edge pool and spa, and a spectacular sky deck overlooking the Las Vegas Strip, surrounding mountains, and golf course. The approximately 2,956 SF climate-controlled garage accommodates up to 15 cars, and features a 50-amp RV hookup, EV charging, and a separate showroom for luxury vehicles or conference/dining for 24. Residents of MacDonald Highlands enjoy guard-gated security and access to DragonRidge Country Club, featuring championship golf, a fitness center, tennis, pickleball, fine dining, and resort-style amenities, all just minutes from the Las Vegas Strip and Harry Reid International Airport.
Inside This Collection
Property Type
Residential/Single Family Residential
Bed / Bath per Unit
Main residence
Garage
15/2956sqft/Attached, Auto Door Opener(s), Electric Car Charger, Entry to House, Epoxy Floor, Finished Interior, Garage Cooled, Storage Area/Shelves, Tandem, Workshop/Bench Area
More Property Details
Appliances
Refrigerator • Disposal • Dishwasher • Washer • Dryer • Oven: Built-In Oven(G), Cooktop(G), Double Built-In Oven(G) • Microwave, Wine Refrigerator
Loan Types
Cash, Conventional
Signature Feature
<strong>Richard Luke</strong> architecture with up to 15 car capacity
Rough Monthly Carry
Known fixed costs: ~$1,237/month (taxes ~$907 + HOA $330). Financing, insurance, utilities, and maintenance are additional.
Home and rooms
Rooms and dimensions
Primary Bedroom · 17x17 · Ceiling Fan, Ceiling Light, Custom Closet, Downstairs, Pbr Separate From Other, Walk-In Closet(s)
Primary Bath · Double Sink, Make Up Table, Separate Shower, Separate Tub
2nd Bedroom · 18x14 · Ceiling Light, Downstairs, Walk-In Closet(s), With Bath
3rd Bedroom · 18x14 · Ceiling Light, Downstairs, Walk-In Closet(s), With Bath
4th Bedroom · 18x14 · Ceiling Light, Downstairs, Walk-In Closet(s), With Bath
5th Bedroom · 18x14 · Ceiling Light, Downstairs, Walk-In Closet(s), With Bath
6th Bedroom · 15x14 · Ceiling Light, Upstairs, Walk-In Closet(s), With Bath
7th Bedroom · 15x14 · Ceiling Light, Upstairs, Walk-In Closet(s), With Bath
Den · 16x9 · Ceiling Light, Downstairs
Den · 18x15 · Upstairs
Den · 15x12 · Downstairs
Dining Room · 15x21 · Family Room/Dining Combo, Kitchen/Dining Room Combo
Kitchen · Breakfast Bar/Counter, Custom Cabinets, Island, Lighting Recessed, Quartz Countertops, Tile Flooring, Walk-in Pantry
Living Room · 15x10 · Wet Bar
Great Room · 54x21 · Downstairs
Media Room · 22x19 · Downstairs
Building description
2 Stories
Interior and systems
Interior features
Alarm System-Wired, Ceiling Fan(s), Fire Sprinklers, Skylight
Laundry location
1st Floor, Separate Laundry Room
Utility information
Underground Utilities
Energy features
Dual Pane Windows
Furniture included
Optional
Exterior and land
Exterior features
Back Yard Access, Balcony, Built-In Barbecue, Covered Patio, Patio, Private Yard
Fence
Backyard Full Fenced
Landscaping
Desert Landscaping, Drip Irrigation/Bubblers, Rock/Gravel Landscaping, Shrubs, Synthetic Grass
Lot description
1/4 to 1 Acre
Community and association
Subdivision
Macdonald Highlands Planning Area 18 Phase 5 Amd
Community features
Basketball Courts, CC&RS, Clubhouse, COMMUNITY Facilities, Country Club, Fitness Center, Gated, Guard Gated, Park, Pet Park, Pickle Ball Court, Pool, Security, Tennis Courts
Association names
MacDonald Highlands
Association dues
$330 Monthly
MLS listed schools
Elementary K through 2
Brown, Hannah Marie
Elementary 3 through 5
Brown, Hannah Marie
Shanice Review
Highlights
The approximately 2,956 square foot climate controlled garage can accommodate up to 15 cars and includes a separate showroom that can convert to conference or dining space. The sky deck, infinity pool, three fire pits, wellness spaces, and indoor outdoor design reinforce how deliberately the property was planned.
Tradeoffs
At 0.42 acre, this is considerably less land than several much less expensive properties in the collection. The premium is concentrated in architecture, construction, MacDonald Highlands, views, and highly specialized garage space.
Why It Fits
This is a strong example of contemporary Las Vegas luxury where the architecture and the lifestyle program are the primary reasons to consider the property.
Edmond Property 7
3624 Edmond Street, Las Vegas, Nevada 89103
Active-Exclusive Right • $2,950,000 • MLS #2803214
Central Las Vegas Acre Estate
Fit Summary: Edmond shows what older Central Las Vegas acreage can offer before you move into trophy estate pricing.
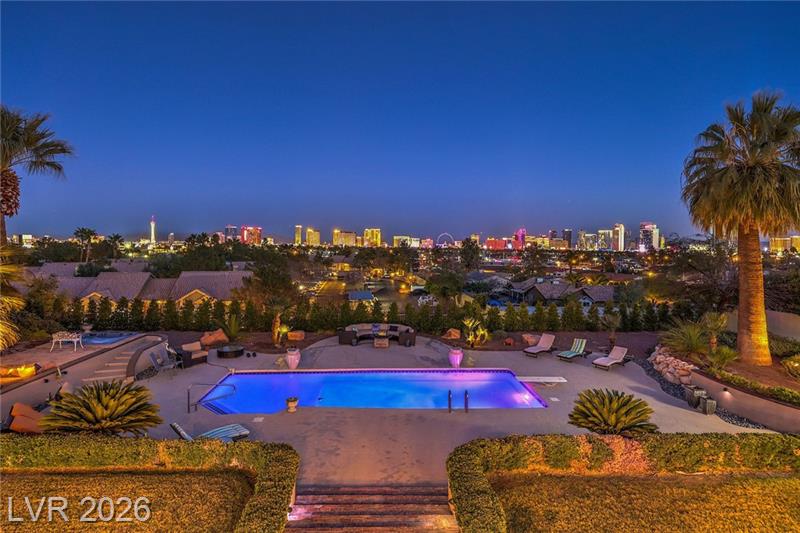
More than one acre sits in the middle of the valley with Private Gates, a long palm lined approach, circular driveway, porte cochere, mature landscaping, substantial garage and RV space, and Panoramic Strip Views .
The upstairs game room and bar open directly to a large Strip Facing patio, while the backyard adds a Heated Pool, spa, Mini Golf, and covered entertaining space.
The house is not here because of a famous architect or historic name. It is here because this much land, privacy, view, and utility in a central location is increasingly difficult to reproduce.
Public Comments: Panoramic Strip views, over an acre of land, and true resort-style living come together at this exceptional privately gated estate. Situated on a rare 1.08-acre, Strip-facing lot, this nearly 4,000-square-foot home offers an extraordinary combination of privacy, space, entertainment, and breathtaking views—all in the heart of Las Vegas. A long, private driveway welcomes you through mature palm trees and lush, established landscaping, creating a secluded oasis from the moment you arrive. The impressive circular driveway and porte cochere provide a grand entrance and ample parking, while the traditional garage and oversized RV/toy garage offer exceptional space for vehicles, recreational equipment, storage, or a car collection. Inside, the home features four bedrooms and three bathrooms, with generous living spaces designed for both everyday comfort and entertaining. The expansive upstairs game room includes a bar and opens to a large private patio where panoramic views of the Las Vegas Strip create the perfect backdrop for gatherings, celebrations, or relaxing evenings beneath the city lights. The spacious primary suite is a private retreat featuring remarkable Strip views, direct balcony access, dual closets, and a spa-inspired bathroom. Additional bedrooms offer flexibility for family, guests, a home office, or a fitness space. Step outside to your own private resort. The expansive backyard features a pool and spa, mini golf, a large covered patio, mature palms, and beautifully established landscaping. With more than an acre of land, there is still abundant room to customize the property with additional outdoor amenities, sports courts, entertainment areas, gardens, or other recreational spaces. Offering rare acreage, panoramic Strip views, extensive parking, multiple garage options, and an entertainer’s backyard, This home is a unique opportunity to enjoy privacy and resort-style living just minutes from everything Las Vegas has to offer.
Inside This Collection
Property Type
Residential/Single Family Residential
Bed / Bath per Unit
Main residence
More Property Details
RV Parking
Gated, Possible
Fireplace
3/Gas, Glass Doors
Appliances
Refrigerator • Disposal • Washer • Dryer • Oven: Stove(G) • Microwave
Heating
2 or More Units, Central
Cooling
2 or More Central Units, Central
Loan Types
Cash, Conventional
Signature Feature
More than one acre with panoramic Strip views
Rough Monthly Carry
Known fixed costs: ~$960/month (taxes ~$960; no HOA). Financing, insurance, utilities, and maintenance are additional.
Home and rooms
Rooms and dimensions
Primary Bedroom · 21x20 · Balcony, Custom Closet, Pbr Separate From Other
Primary Bath · Double Sink
2nd Bedroom · 14x13 · Ceiling Fan, Closet, Downstairs
3rd Bedroom · 16x16 · Ceiling Fan, Closet, Downstairs
Kitchen · Breakfast Bar/Counter, Custom Cabinets, Granite Countertops, Island
Loft · 25x20 · Ceiling Fan
Building description
2 Stories
Interior and systems
Interior features
Ceiling Fan(s)
Flooring
Carpet, Luxury Vinyl Plank, Tile
Laundry location
2nd Floor
Utility information
Underground Utilities
Furniture included
Optional
Exterior and land
Exterior features
Back Yard Access, Built-In Barbecue, Circular Driveway
Landscaping
Drip Irrigation/Bubblers, Mature Landscaping, Rear Sprinkler System, Shrubs, Synthetic Grass, Trees
Lot description
1/4 to 1 Acre
Community and association
MLS listed schools
Elementary K through 2
Gray, Guild R.
Elementary 3 through 5
Gray, Guild R.
Middle school
Guinn Kenny C.
Shanice Review
Highlights
The land does a lot of work here. The long approach, mature palms, circular driveway, porte cochere, heated pool, spa, mini golf, covered outdoor living, conventional garage space, and oversized RV or toy storage create a true estate setup.
Tradeoffs
The appeal is primarily the lot, privacy, views, and lifestyle rather than architectural pedigree. Four bedrooms and three bathrooms are also relatively modest for a property at this price point.
Why It Fits
Edmond is a useful comparison for what central acreage, Strip views, privacy, and resort style outdoor living can look like below the trophy home tier.
North Chieftain Property 8
5285 North Chieftain Street, Las Vegas, Nevada 89149
Active-Exclusive Right • $1,395,000 • MLS #2810225
Fit Summary: North Chieftain combines the privacy and maturity of an older nearly One Acre estate with an interior that feels polished, modern, and exceptionally well maintained.
The established trees, palms, bamboo, lawn, Gardens, and Fruit Trees give the property a level of atmosphere that takes decades to create, while the home itself feels current rather than dated.
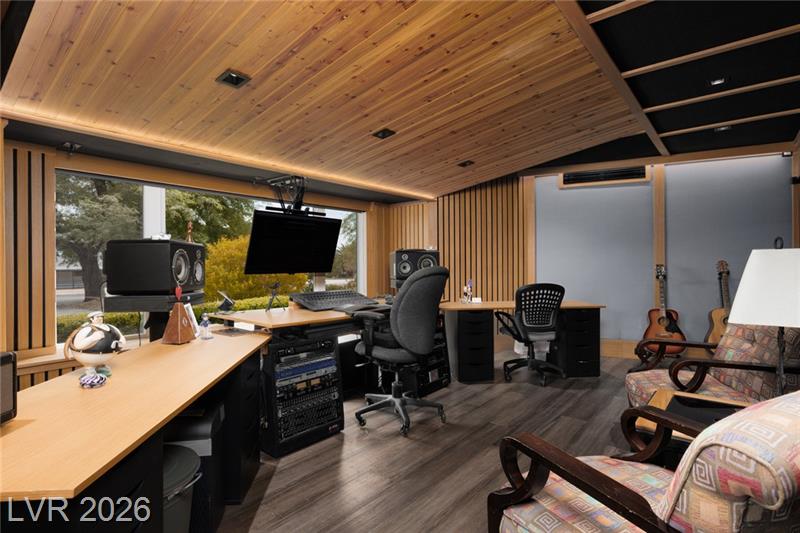
One of its most distinctive features is the Professionally Designed Music Studio with a Separate Entrance, allowing Musicians, Collaborators, Clients, or other creative professionals to access the workspace without passing through the private areas of the home.
Add the large resort pool, Strip View Deck , private well, fully owned solar, and extensive grounds, and this becomes much more than a large lot property.
Public Comments: PARK VISTA — A PRIVATE 1-ACRE LUXURY RETREAT IN LONE MOUNTAIN. Free from HOA restrictions and zoned for up to 4 horses, this pristine 3,800 SF modern farmhouse seamlessly combines luxury living with total independence. Powered by FULLY OWNED SOLAR and a PRIVATE WELL, enjoy unparalleled utility savings across lush, mature grounds. INTERIOR HIGHLIGHTS: Hundreds of thousands in custom upgrades, exquisite trim work, and a gourmet chef’s kitchen featuring a leathered granite/marble island, Wolf range, and double ovens. The warm family room features a wood-burning fireplace and custom coffered ceilings. FLEX STUDIO / MEDIA ROOM: Features a state-of-the-art, professionally acoustic-designed room with a private entrance—ideal as an elite home theater, executive office, sound/podcast studio, or multi-gen space. GROUNDS & RESORT BACKYARD: An entertainer’s paradise enclosed by palms and bamboo for total privacy. Features a resort-style pool, outdoor firepit, vegetable garden, thriving fruit orchard (fig, citrus, olive, pomegranate), and dusk landscape lighting. Host 100+ guests effortlessly or take in Strip views from the east-facing 2nd-floor deck. ADDITIONAL FEATURES: RV/boat parking with side gate access, newer roof, high-efficiency variable speed pool & well pumps, and room to build. A true one-of-a-kind sanctuary. Must experience in person!
Inside This Collection
Property Type
Residential/Single Family Residential
Bed / Bath per Unit
Main residence with private entry studio and media flex space
Pool
Yes/Inground-Private, Pool/Spa Combo, Waterfall
More Property Details
Appliances
Refrigerator • Disposal • Dishwasher • Washer • Dryer • Oven: Convection Oven, Cooktop(G), Double Built-In Oven(E) • Microwave, Wine Refrigerator
Heating
2 or More Units, Central, High Efficiency HVAC, Programmable Thermostat
Cooling
2 or More Central Units, Central, High Efficiency HVAC, Programmable Thermostat, SEER 13 or Above
Loan Types
Cash, Conventional, VA
Signature Feature
Nearly one acre with decades of mature landscaping
Rough Monthly Carry
Known fixed costs: ~$304/month (taxes ~$304; no HOA). Financing, insurance, utilities, and maintenance are additional.
Home and rooms
Rooms and dimensions
Primary Bedroom · 18x16 · Ceiling Fan, Ceiling Light, Custom Closet, Upstairs, Walk-In Closet(s)
Primary Bath · 9x11 · Double Sink, Separate Shower, Shower Only
2nd Bedroom · 12x14 · Ceiling Light, Closet, Upstairs
3rd Bedroom · 12x14 · Ceiling Fan, Ceiling Light, Closet, Upstairs
4th Bedroom · 14x15 · Ceiling Fan, Ceiling Light, Closet, Downstairs, With Bath
Dining Room · 15x16 · Vaulted Ceiling
Family Room · 17x24 · Built-in Bookcases, Downstairs, Separate Family Room, Surround Sound
Kitchen · 16x16 · Custom Cabinets, Island, Lighting Recessed, Marble/Stone Countertops, Pantry, Quartz Countertops, Stainless Steel Appliances, Vented Outside, Walk-in Pantry
Living Room · 12x31 · Entry Foyer, Front, Vaulted Ceiling
Media Room · 20x25 · Downstairs, Vaulted Ceiling
Downstairs bathroom
3/4 Bath Downstairs
Building description
Tri-Level
Occupancy
Occupied By Owner
Interior and systems
Interior features
Ceiling Fan(s), Drapes, Drywall, Window Coverings Partial, Windows Coverings Throughout
Flooring
Luxury Vinyl Plank, Manmade wood or Laminate, Tile
Laundry location
Separate Laundry Room, Sink & Cabinets
Water heater
Gas, Propane, Tankless
Utility information
All Electric, Cat 5 Wired, Solar Panels
Energy features
Insulated Door, Insulated Windows, Solar Panels
Exterior and land
Roof
Composition Shingle, Pitched
Exterior features
Back Yard Access, Balcony, Covered Patio, Patio, Private Yard, Rooftop Deck, Shed, Tack Room
Fence
Backyard Full Fenced
Landscaping
Drip Irrigation/Bubblers, Front Sprinkler System, Fruit Tree(s), Garden Area, Mature Landscaping, Rear Lawn, Rear Sprinkler System, Synthetic Grass
Lot description
1/4 to 1 Acre
Community and association
Subdivision
PARCEL MAP FILE 5 PAGE 84
MLS listed schools
Elementary K through 2
Allen, Dean La Mar
Elementary 3 through 5
Allen, Dean La Mar
Middle school
Leavitt Justice Myron E
Shanice Review
Highlights
The home balances privacy, creative use, and polished everyday living unusually well. The mature landscaping creates a secluded setting, the interior is modern and impeccably finished, and the dedicated music studio functions as a legitimate professional workspace rather than a converted spare room.
Tradeoffs
A property with this much land, landscaping, pool equipment, private well, septic, solar, and specialty space naturally carries more upkeep than a conventional suburban home. The tradeoff is ownership of features and surroundings that would be difficult and expensive to recreate.
Why It Fits
The separate entrance to the music studio is what makes the creative space especially practical. Artists, collaborators, producers, students, or clients can come directly into the studio without entering the residence, preserving privacy while allowing the property to support serious creative or professional work from home.
Emden Property 9
523 Emden Street, Henderson, Nevada 89015
Active-Exclusive Right • $1,249,900 • MLS #2816069
Fit Summary: Emden sits in an older Henderson large lot setting where nearly an Acre, Horse Zoning, workshops, RV access, and open land are still possible.
The interior has been Remodeled into a much more current home, but the backyard keeps the personality of an older private resort property.
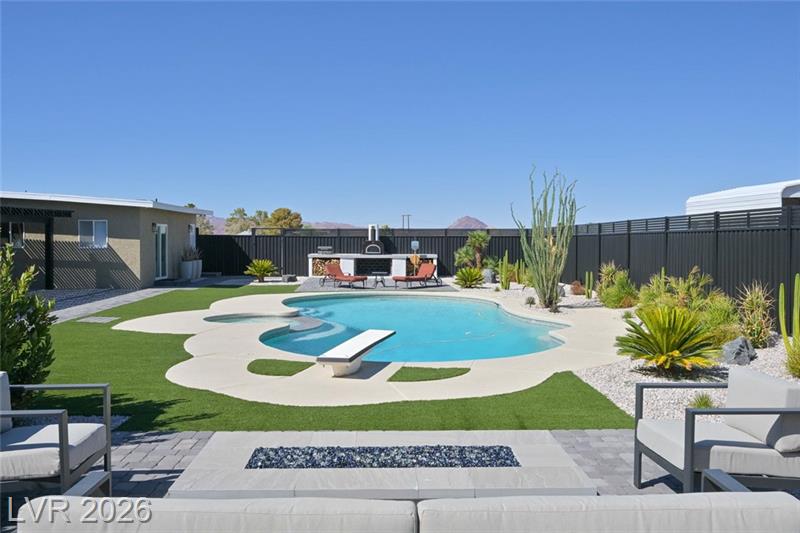
The Heated Deep Pool still has a diving board and sits beside an inground spa, Broad Paver Patios, outdoor fireplace, gas fire pit, and multiple entertaining areas. Behind the pool is another section of the property with its Own Electronic Gate and more than 1,000 Square Feet of Detached Garage or Workshop Space.
It is spacious, useful, and memorable without trying to imitate a much more expensive estate.
Public Comments: Experience the best of both worlds—peaceful country living with the convenience of the city just minutes away. Set on a private, fully block-walled 1-acre horse-zoned lot, this beautifully remodeled property offers exceptional space for living, entertaining, vehicles and more. An impressive circular driveway with abundant parking welcomes you. Step into the backyard & discover your own resort-inspired retreat, thoughtfully separated from the rear acreage w/attractive metal fencing. Enjoy a heated pool w/diving board, relaxing spa, expansive paver patios, covered & open-air entertaining spaces, an outdoor fireplace and separate gas firepit—all designed for year-round enjoyment. Beyond the pool area, the back half of the property offers its own private entrance with an electronic gate and a 1,000+ sq ft detached garage with incredible space for vehicles, recreational toys, a workshop or storage. Inside, the freshly remodeled home has a warm, modern feel with upgraded lighting and fixtures throughout. The beautifully updated kitchen features custom cabinetry, quartz countertops, upgraded hardware, newer appliances and a full-wall buffet with extensive additional cabinetry. The living room is anchored by a contemporary linear fireplace accented by floating shelves. An oversized primary suite provides a true retreat with a separate sitting area, customized walk-in closet and spa-like bath featuring a soaking tub and spacious walk-in shower. Three additional bedrooms are generously sized with ceiling fans. The remodeled hall bath features elegant marble finishes and the updated half bath and upgraded laundry room add even more style and function. An attached 2-car garage w/electronic gate from the street w/storage completes this exceptional property. Rarely do you find this combination of privacy, acreage, horse zoning, resort-style outdoor living and more than 1,000 sq ft of additional detached garage space—all in a beautifully remodeled home close to city conveniences.
Inside This Collection
Property Type
Residential/Single Family Residential
Bed / Bath per Unit
Main residence plus detached garage and workshop space
Garage
6/1552sqft/Attached, Auto Door Opener(s), Cabinets, Entry to House, Exterior Door
Pool
Yes/Heated Pool, Inground-Private, Pool/Spa Combo, Separately Fenced
More Property Details
Appliances
Refrigerator • Disposal • Dishwasher • Oven: Stove(G) • Water Conditioner-Loope
Cooling
2 or More Central Units, Central
Loan Types
Cash, Conventional, VA
Signature Feature
Deep diving pool with nearly one acre and modern interior
Rough Monthly Carry
Known fixed costs: ~$301/month (taxes ~$301; no HOA). Financing, insurance, utilities, and maintenance are additional.
Home and rooms
Rooms and dimensions
Primary Bedroom · 26x15 · Bedroom With Bath Downstairs, Ceiling Fan, Custom Closet, Downstairs, Sitting Room, Walk-In Closet(s)
Primary Bath · Double Sink, Separate Shower, Separate Tub
2nd Bedroom · 14x14 · Ceiling Fan, Downstairs
3rd Bedroom · 13x14 · Ceiling Fan, Downstairs
4th Bedroom · 11x14 · Ceiling Fan, Downstairs
Dining Room · 20x12 · Dining Area, Hutch
Kitchen · Breakfast Bar/Counter, Breakfast Nook/Eating Area
Living Room · 25x17 · Entry Foyer, Front
Downstairs bathroom
Full Bath Downstairs
Building description
1 Story
Occupancy
Occupied By Owner
Interior and systems
Interior features
Ceiling Fan(s), Window Coverings Partial
Flooring
Manmade wood or Laminate
Laundry location
1st Floor, Separate Laundry Room
Utility information
Cable TV Wired
Energy features
Dual Pane Windows
Exterior and land
Exterior features
Back Yard Access, Circular Driveway, Covered Patio, Patio, Workshop
Fence
Backyard Full Fenced
Landscaping
Desert Landscaping, Drip Irrigation/Bubblers, Rock/Gravel Landscaping, Shrubs, Synthetic Grass
Lot description
1/4 to 1 Acre, Corner, No Rear Neighbors
Community and association
MLS listed schools
Elementary K through 2
Sewell, C.T.
Elementary 3 through 5
Sewell, C.T.
Middle school
Brown B. Mahlon
Shanice Review
Highlights
The backyard is the standout. The heated deep pool with diving board, separate spa, outdoor fireplace, fire pit, broad patios, separate rear acreage, second gated entrance, and oversized detached garage create a much bigger lifestyle than the interior square footage alone suggests.
Tradeoffs
The property is horse zoned, but the listing does not show installed horse facilities. It also uses septic, and the RV cover, pizza oven, and water softener are excluded from the sale.
Why It Fits
The combination of acreage, an older deep pool, detached garage space, and a modernized interior makes this one of the more interesting value comparisons in the collection.
Wilshire Property 10
649 Wilshire Boulevard, Las Vegas, Nevada 89110
Active-Exclusive Right • $669,995 • MLS #2826241
Spanish Roof Deck Wildcard
Fit Summary: Wilshire combines several unusual features on a half acre older custom lot in East Las Vegas.
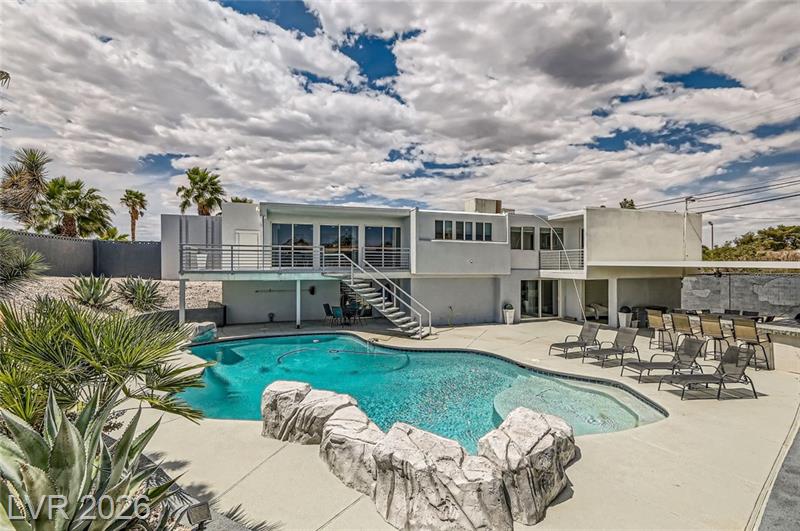
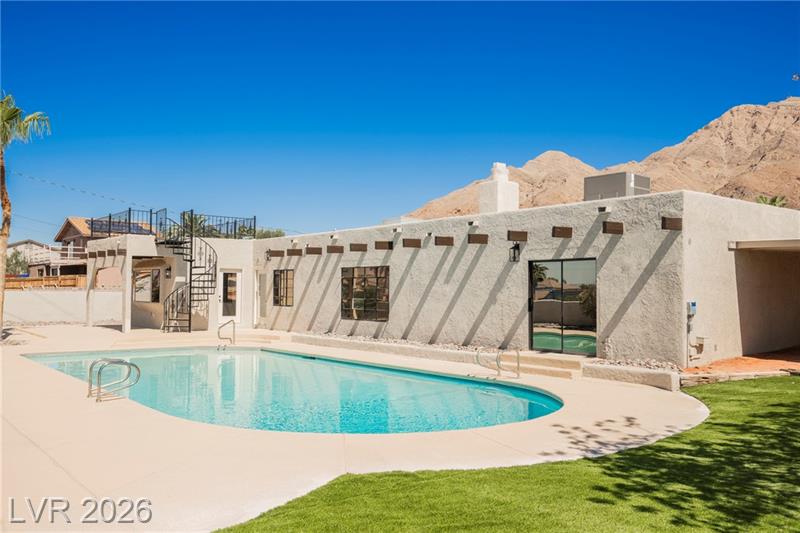
The 1974 home has a Spanish Inspired Exterior, flat roof, Large Deep Pool, RV Parking, Strip Views, a wood burning fireplace, and Exterior Stairs Leading To A Roof Patio.
The interior has been updated, but the property still keeps the personality of an older custom home rather than feeling completely rebuilt into something generic.
The lot, pool, rooftop access, and outdoor scale are what make this property worth a closer look.
Public Comments: Welcome to this stunning Modern Spanish-style home situated on approximately 1/2 ACRE with NO HOA! Featuring 4 bedrooms, 3 bathrooms, a den, 2-car garage, and RV PARKING, this beautifully updated residence offers an impressive blend of style, space, and functionality. The modern kitchen showcases shaker cabinets and contemporary finishes, complemented by updated bathrooms throughout. Step outside to an expansive backyard designed for Las Vegas living, featuring a sparkling pool, synthetic grass, and plenty of room to entertain or relax. Enjoy impressive STRIP VIEWS from this oversized property. With its distinctive Spanish-inspired design, huge lot, pool, RV parking, and no HOA, this is a truly unique opportunity!
Inside This Collection
Property Type
Residential/Single Family Residential
Bed / Bath per Unit
Main residence
Garage
2/598sqft/Attached, Entry to House
More Property Details
Parking
Garage/Private, Open Parking
RV Parking
Gated, Possible
Appliances
Disposal • Dishwasher • Oven: Stove(E)
Loan Types
Cash, Conventional, FHA, VA
Signature Feature
Roof patio, deep pool, and half acre lot
Rough Monthly Carry
Known fixed costs: ~$139/month (taxes ~$139; no HOA). Financing, insurance, utilities, and maintenance are additional.
Home and rooms
Rooms and dimensions
Primary Bedroom · 12x12 · Ceiling Fan, Walk-In Closet(s)
2nd Bedroom · 12x12 · Walk-In Closet(s)
3rd Bedroom · 12x12 · Walk-In Closet(s)
4th Bedroom · 12x12 · Walk-In Closet(s)
Den · Ceiling Light
Kitchen · Luxury Vinyl Plank, Quartz Countertops, Stainless Steel Appliances
Building description
1 Story
Interior and systems
Interior features
Ceiling Fan(s)
Flooring
Carpet, Luxury Vinyl Plank
Laundry location
1st Floor
Utility information
All Electric
Exterior and land
Exterior features
Back Yard Access
Fence
Backyard Full Fenced
Landscaping
Desert Landscaping, Rock/Gravel Landscaping, Shrubs, Synthetic Grass
Lot description
1/4 to 1 Acre
Community and association
Subdivision
Hollywood Vegas Inc Estate Tr
MLS listed schools
Elementary K through 2
Adams, Kirk
Elementary 3 through 5
Adams, Kirk
Shanice Review
Highlights
The Spanish inspired exterior, flat roof, exterior staircase to the roof patio, large deep pool, half acre yard, Strip views, RV parking, and wood burning fireplace give the home a stronger identity than the basic listing description suggests.
Tradeoffs
This is not a pedigree architectural property, and some of its strongest features are easier to appreciate visually than through the listing remarks. It is a property that deserves to be judged from the photos and in person rather than by the marketing paragraph alone.
Why It Fits
The older custom setting, rooftop space, substantial pool, and half acre lot give Wilshire a combination of features that is difficult to find at this price.
My Read
This Collection shows the level of context I bring before we ever get to an offer.
I can search across neighborhoods and price points with purpose, separate genuinely valuable features from good marketing, verify the details that deserve a closer look, and prepare a CMA on serious contenders so you have a clearer read on value.
Contact me for a search built around your priorities.
Paradise Palms Mid Century
2341 East Desert Inn Road, Las Vegas, Nevada 89169
Hillside Architectural Estate
9 Echo Peak Lane, Las Vegas, Nevada 89135
Historic Pinto Lane Estate
2323 Pinto Lane, Las Vegas, Nevada 89107
Old Vegas Character
2520 Castlesands Way, Las Vegas, Nevada 89121
Vintage Vegas Equestrian
6980 Mira Vista Street, Las Vegas, Nevada 89120
Architect Designed Modern
1164 Alpine Ledge Drive, Henderson, Nevada 89012
Central Las Vegas Acre Estate
3624 Edmond Street, Las Vegas, Nevada 89103
Creative Acre Estate
5285 North Chieftain Street, Las Vegas, Nevada 89149
Retro Resort Value
523 Emden Street, Henderson, Nevada 89015
Spanish Roof Deck Wildcard
649 Wilshire Boulevard, Las Vegas, Nevada 89110
 Menu
Menu