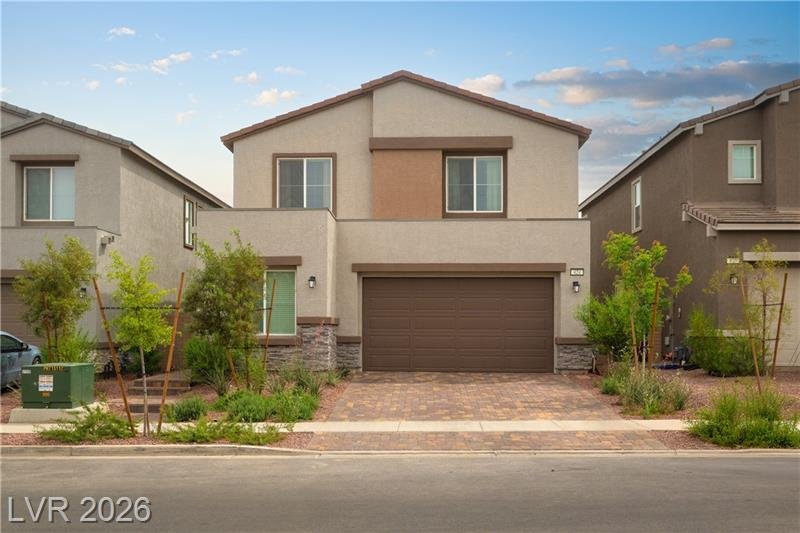
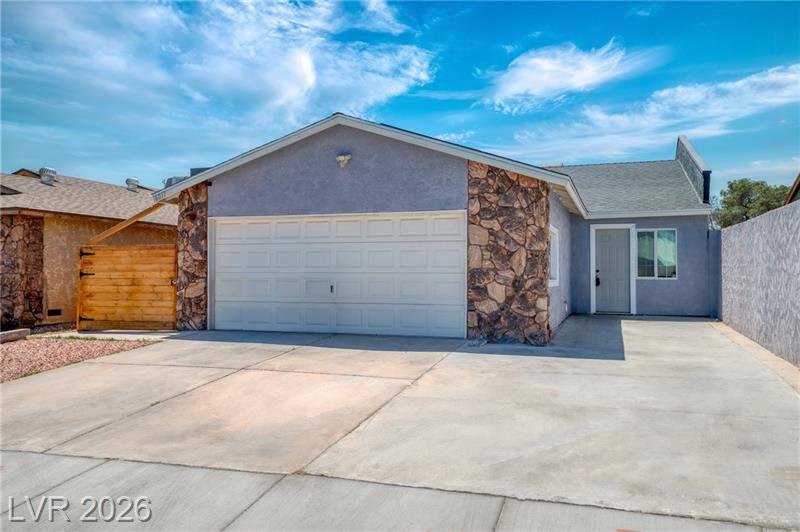
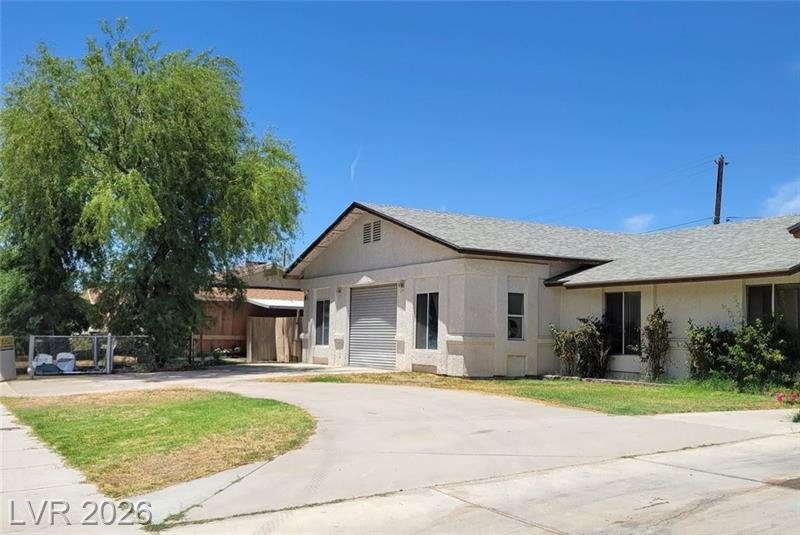
House Hacking, Casitas and ADU's
House Hacking means living in a property while using another part of it to help offset your monthly housing cost. That could mean renting a bedroom, private suite, casita, guest quarters, or another separate living area.
A Casita is a secondary living space that may be attached or detached. Some are simple, while others include a private entrance, living area, kitchen or kitchenette, bathroom, and laundry.
An ADU, or accessory dwelling unit, is a secondary dwelling with its own living, sleeping, cooking, and bathroom facilities, subject to permits, zoning, and local requirements.
If Income is part of your plan, I can verify the property specific details before we rely on that income in the decision.
Agate Cliffs Property 1
10794 Agate Cliffs Avenue, Las Vegas, NV 89135
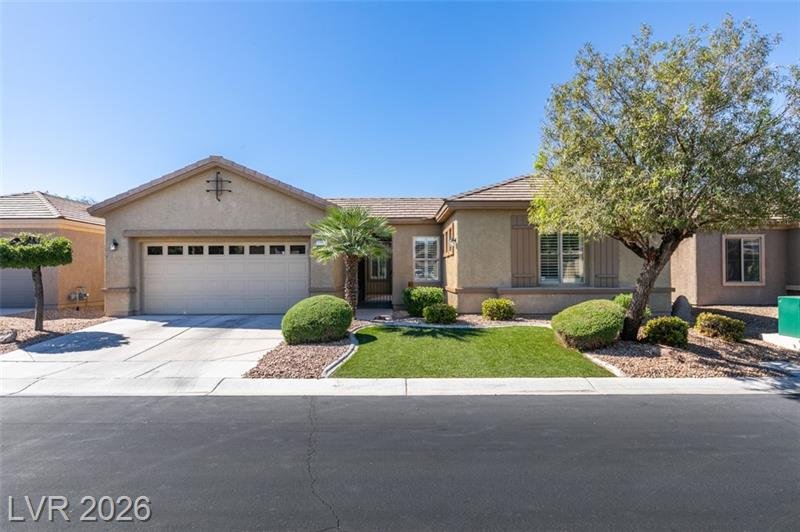
Under Contract - Show/Multiple Offers Received • $2,490,000 • MLS #2818049
Best Overall Separate Living
Fit Summary: Agate Cliffs combines one of the Strongest Private Living arrangements in this group with a newer single story home in Guard Gated Ascension.
The separate living area includes its own living space, Private Exterior Access, full bathroom, walk in closet, and Dedicated Kitchenette prep area.
Public Comments: Toll Brothers Sunfire Plan, the largest and rare plan in the Ridgeline Collection, featuring the highly sought after Desert Contemporary exterior elevation in Ascension . This single story offers approximately 3,612 sqft on 9,200 sqft lot. From the entry through the great room, 16 ft ceilings create an open, bright and welcoming atmosphere with an impressive sense of space. The current owner purchased the home as a personal residence and thoughtfully selected numerous interior options and upgrades. The flexible floor plan includes a flex space ideal for a home office, or additional personal space. A wet bar with a wine refrigerator and small sink is located near the dining area, creating an ideal setting for entertaining guests. The primary suite offers a custom designed walk in closet with direct access from the laundry room. The generously sized closet can easily be arranged as His and Her spaces and the primary bath features separate toilets and separate vanities for added privacy and convenience. The former Bedrooms 2 and 3 have been transformed into a private Multi Gen Living space with its own living room, bedroom, private exterior access, full bathroom, walk in closet and dedicated kitchenette prep area. Each bedrooms feature private bathrooms and walk in closets. Backyard features a saltwater heated pool and spa with built in BBQ creating a comfortable setting for relaxing and entertaining. Smart home features include app controlled pool, security, home audio. Solar powered motorized window shades are installed throughout. Two tankless water heaters, water softener and EV charging capability in the tandem 3 car garage. Furniture is also available for purchase separately, if desired. Enjoy the quiet and private lifestyle of South Summerlin with convenient access to multiple golf courses, outdoor recreation, dining and shopping. Ascension offers guard gated living with an exceptional clubhouse and resort style amenities.
House Hacking, Casitas and ADU's
Property Type
Residential/Single Family Residential
Bed / Bath per Unit
Main single story residence plus private multigenerational living area
Garage
3/657sqft/Attached, Auto Door Opener(s), Cabinets, Electric Car Charger, Epoxy Floor, Finished Interior, Storage Area/Shelves, Tandem
Pool
Yes/Heated Pool, Inground-Private, Pool/Spa Combo, Saltwater/Saline
More Property Details
Parking
Electric Car Hookup, Garage/Private
Appliances
Refrigerator • Disposal • Dishwasher • Washer • Dryer • Oven: Built-In Oven(E), Double Built-In Oven(E) • Microwave, Water Conditioner-Owned, Wine Refrigerator
Heating
Central, Zoned HVAC
Cooling
Central, Programmable Thermostat
Multi-Gen Features
Bathroom, Bedroom, Kitchenette, Separate Entry
Loan Types
Cash, Conventional, FHA, VA
Best Use
Multigenerational living, private guest space, extended family, or potential housing cost offset after use verification
Home and rooms
Rooms and dimensions
Primary Bedroom · 17x16 · Bedroom With Bath Downstairs, Ceiling Light, Custom Closet, Downstairs, Pbr Separate From Other, Walk-In Closet(s)
Primary Bath · Double Sink, Dual Flush Toilet, Separate Shower, Separate Tub, Tub
2nd Bedroom · 15x13 · Ceiling Light, Downstairs, Walk-In Closet(s), With Bath
3rd Bedroom · 15x15 · Ceiling Light, Closet, Downstairs, Entertainment Center
4th Bedroom · 15x13 · Ceiling Light, Downstairs, Walk-In Closet(s), With Bath
4th Bedroom · 13x12 · Downstairs, Walk-In Closet(s), With Bath
Den · 12x11 · Ceiling Light, Downstairs
Dining Room · 13x11 · Dining Area, Living Room/Dining Combo
Kitchen · 26x12 · Granite Countertops, Island, Lighting Track, Pantry, Tile Flooring, Walk-in Pantry
Great Room · 25x23 · Downstairs, Media Center, Surround Sound, Wet Bar
Downstairs bathroom
Full Bath Downstairs
Building description
1 Story, First Floor (Location), One Level (Living Area)
Occupancy
Occupied By Owner
Interior and systems
Interior features
Alarm System-Owned, Blinds, Ceiling Fan(s), Fire Sprinklers, Windows Coverings Throughout
Laundry location
1st Floor, Separate Laundry Room, Sink & Cabinets
Utility information
Underground Utilities
Energy features
Triple-Panel Windows
Furniture included
Optional
Exterior and land
Exterior features
Back Yard Access, Barbeque Stub, Built-In Barbecue, Courtyard, Covered Patio, Private Yard
Fence
Backyard Full Fenced
Landscaping
Desert Landscaping, Drip Irrigation/Bubblers, Fruit Tree(s), Shrubs, Smart Irrigation System, Trees
Lot description
Under 1/4 Acre
Community and association
Subdivision
Summerlin Village 17A Parcel A
Community features
Basketball Courts, Business Center, CC&RS, Clubhouse, COMMUNITY Facilities, COMMUNITY Pool, COMMUNITY Spa, COMMUNITY Wall, Exercise Room, Fitness Center, Guard Gated, Guest Parking, Park, Pet Park, Pickle Ball Court, Recreation Room
Association names
Summerlin South · Ascension
Association dues
$67 Monthly · $255 Monthly
MLS listed schools
Elementary K through 2
Abston, Sandra B
Elementary 3 through 5
Abston, Sandra B
Middle school
Fertitta Frank & Victoria
Shanice’s Review
What Stands Out
The second living area offers real privacy while still being part of a polished primary residence. The home also includes 2025 construction, a heated saltwater pool and spa, built in barbecue, three car garage, smart home features, and access to Ascension amenities.
What Needs Verification
The total HOA is $322 monthly. Confirm the current permitted bedroom layout. If separate occupancy or rental use is part of your plan, verify how the second living area is permitted and what community restrictions apply.
Why It Made the List
Agate Cliffs leads this group because it gives you a strong second living setup without making the main residence feel secondary. It works especially well for someone who wants privacy and flexibility but still wants the location, finish level, amenities, and everyday feel of a newer Summerlin home.
Elmhurst Ridge Property 2
9447 Elmhurst Ridge Avenue, Las Vegas, NV 89143
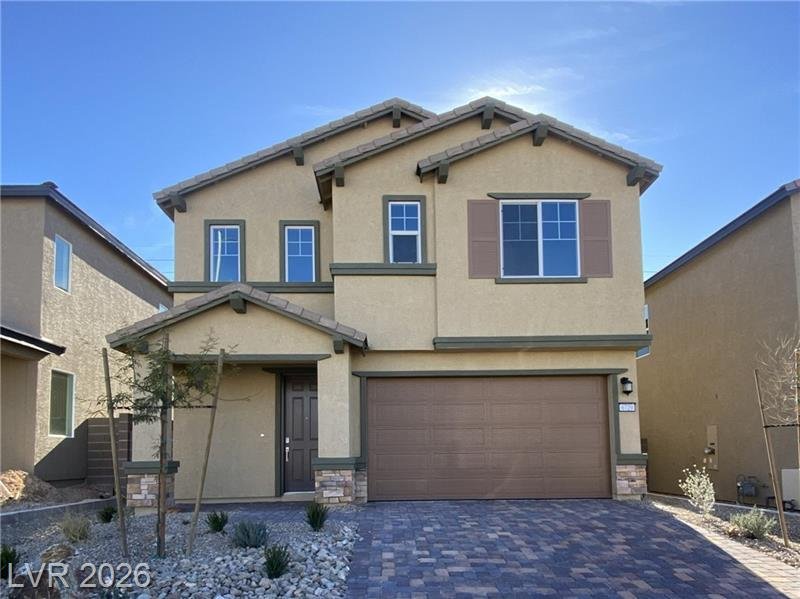
Under Contract - Show/Offer received • $449,900 • MLS #2813216
Fit Summary: Elmhurst Ridge is the Strongest Value in this group because the second living space is unusually complete for a $449,900 asking price.
The Lennar NextGen Suite includes a Private Entrance, living area, Kitchenette, bedroom, bathroom, and its own laundry closet.
Public Comments: Wow!~Honey This Is It! Well Appointed Nicely Upgraded NextGen Home by Lennar in a Gated All Single Story Community, Sunstone-Aria in The Sunstone Mater Plan. This Beautiful Home Features a Stunning Open-Concept Floor Plan Boasting Thoughtfully Designed Useable Spaces w/Modern Las Vegas Living in Mind. The Open & Airy Kitchen w/Quartz Counters, Shaker Cabinets, SS Appliances & Oversized Pantry Oversees the Spacious Living & Dining Area. Through the Giant Sliding Glass Door, The Relaxing & Inviting Backyard Awaits You w/Mountain Views, Ground Set Pavers, Synthetic Lawn & Low-Maintenance Landscaping. The Separate Generously Sized Primary Suite Consists of a W/I Closet, Contemporary Bthrm w/Soaking Tub & Separate Shower. The Full Multi-Generational Suite (Casita) w/Private Entrance Reveals a Living Area, Kitchenette, Bdrm, Bthrm & Laundry Closet. This Home also has Solar Energy & Efficient Smart Home Features. Awesome Amenities include Innovative Parks, Trails & Outdoor Recreation. HURRY!!
House Hacking, Casitas and ADU's
Property Type
Residential/Single Family Residential
Bed / Bath per Unit
Main residence plus private NextGen suite with living area, kitchenette, bathroom, and laundry
Garage
2/420sqft/Attached, Auto Door Opener(s), Entry to House, Finished Interior, Storage Area/Shelves
More Property Details
Parking
Garage/Private, Open Parking
Appliances
Refrigerator • Disposal • Dishwasher • Washer • Dryer • Oven: Stove(G) • Microwave
Heating
Central, Programmable Thermostat, Zoned HVAC
Cooling
Central, Programmable Thermostat
Multi-Gen Features
Bathroom, Bedroom, Entry to Main House, Kitchenette, Laundry, Separate Entry
SID / LID
Yes • Balance $10,639 • Annual $798
Loan Types
Cash, Conventional, FHA, VA
Best Use
Multigenerational living, private family space, or potential house hack after use verification
Home and rooms
Rooms and dimensions
Primary Bedroom · 15X13 · Bedroom With Bath Downstairs, Ceiling Fan, Ceiling Light, Closet, Downstairs, Pbr Separate From Other, Walk-In Closet(s)
2nd Bedroom · 12X10 · Ceiling Fan, Ceiling Light, Closet, Downstairs
3rd Bedroom · 11X10 · Ceiling Fan, Ceiling Light, Closet, Downstairs
Family Room · 18X14 · Ceiling Fan, Downstairs
Kitchen · 16X13 · Breakfast Bar/Counter, Breakfast Nook/Eating Area, Custom Cabinets, Lighting Recessed, Pantry, Quartz Countertops, Stainless Steel Appliances
Downstairs bathroom
Full Bath Downstairs
Building description
1 Story, One Level (Living Area)
Occupancy
Occupied By Owner
Interior and systems
Interior features
Blinds, Ceiling Fan(s), Drywall, Pot Shelves, Window Coverings Partial
Flooring
Carpet, Ceramic, Tile
Laundry location
1st Floor, Separate Laundry Area, Closet, Separate Laundry Room
Water heater
Gas, Natural Gas
Utility information
Solar Panels, Underground Utilities
Energy features
Dual Pane Windows, Solar Panels
Exterior and land
Exterior features
Back Yard Access, Ground Set(block), Patio
Fence
Backyard Full Fenced
Landscaping
Desert Landscaping, Drip Irrigation/Bubblers, Mature Landscaping, Rock/Gravel Landscaping, Shrubs, Sprinkler Timer
Lot description
Under 1/4 Acre, Existing Easements, Paved Road
Community and association
Subdivision
Sunstone - Parcel F Phase 2
Community features
BBQ Area, CC&RS, Gated, Jogging, Park, Pet Park, Playground
Association names
Aria at Sunstone · Sunstone Master Plan
Association dues
$165 Quarterly · $135 Quarterly
MLS listed schools
Elementary K through 2
Bilbray, James H.
Elementary 3 through 5
Bilbray, James H.
Middle school
Cadwallader Ralph
Shanice’s Review
What Stands Out
The suite gives the second occupant meaningful day to day independence. The home is also a newer 2023 single story in a gated community with a finished backyard and mountain views.
What Needs Verification
The entire home is only 1,764 square feet, so this gives you a strong second living setup but less overall main house than several of the other choices. Solar is leased, and the property reports an SID or LID balance of $10,639 with approximately $798 annually.
Why It Made the List
This is the value choice because you are getting the features that matter most in a true second living arrangement without moving into a much higher purchase price. For a buyer focused on privacy, flexibility, or potential payment offset, it deserves serious attention.
Skye Struck Property 3
8230 Skye Struck Drive, Las Vegas, NV 89166
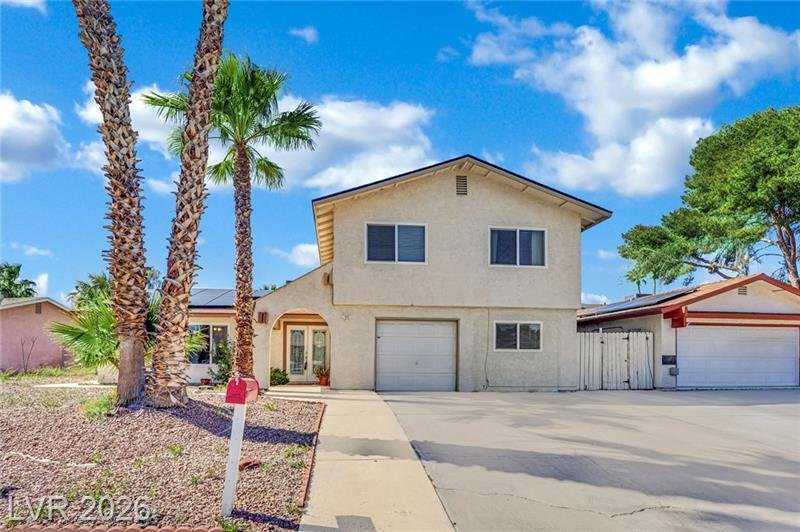
Active-Exclusive Right • $739,900 • MLS #2776980
Full Suite and More Main House
Fit Summary: Skye Struck is the choice for someone who wants a Complete Second Living Setup but does not want to give up space in the main home.
The private suite includes its own living area, Kitchenette, Laundry, bedroom, bathroom, and Separate Entrance, while the full property still gives you more than 3,100 Square Feet, a loft, and a Three Car Garage.
Public Comments: Located in a gated community within the highly sought-after master-planned community of Skye Canyon, this stunning 3,100+ sq ft home features a rare full multi-generational suite complete with its own private living space and kitchenette — perfect for extended family, guests, or flexible living. Beautifully maintained and thoughtfully upgraded throughout, the home offers an expansive open-concept layout with a massive kitchen island, an abundance of cabinetry, custom designer backsplash, spacious loft, and a large walk-in pantry. The kitchen and living spaces are tastefully finished with upgraded lighting and modern touches throughout, creating a warm yet upscale feel. Step outside to a fully landscaped backyard, balcony with mountain views, and enjoy a 3-car garage. Located just moments from the Skye Canyon Community Center, parks, trails, fitness amenities, and top-rated schools, this move-in ready home offers luxury, comfort, & versatility in one of Las Vegas’ premier communities.
House Hacking, Casitas and ADU's
Property Type
Residential/Single Family Residential
Bed / Bath per Unit
Main residence plus private suite with living area, kitchenette, laundry, bedroom, and bathroom
Garage
3/590sqft/Attached, Auto Door Opener(s), Entry to House
More Property Details
Parking
Garage/Private, Guest Parking
Appliances
Refrigerator • Disposal • Dishwasher • Washer • Dryer • Oven: Double Built-In Oven(G), Stove(G) • Microwave
Cooling
2 or More Central Units, Central
Multi-Gen Features
Bathroom, Bedroom, Entry to Main House, Kitchenette, Laundry, Separate Entry
SID / LID
Yes • Balance $9,115 • Annual $734
Loan Types
Cash, Conventional, VA
Best Use
Full multigenerational living, long term guests, or potential house hack with more owner space
Home and rooms
Rooms and dimensions
Primary Bedroom · 18X15 · Balcony, Ceiling Fan, Ceiling Light, Upstairs, Walk-In Closet(s)
Primary Bath · Double Sink, Separate Shower, Separate Tub
2nd Bedroom · 12X12 · Ceiling Fan, Ceiling Light, Closet
3rd Bedroom · 12X12 · Ceiling Fan, Ceiling Light, Walk-In Closet(s)
4th Bedroom · 13X12 · Ceiling Fan, Ceiling Light, Closet
Kitchen · Breakfast Bar/Counter, Breakfast Nook/Eating Area, Granite Countertops, Hardwood Flooring, Lighting Recessed, Pantry, Stainless Steel Appliances
Living Room · 21X14 · Entry Foyer, Rear
Loft · 18X14
Downstairs bathroom
Full Bath Downstairs
Building description
2 Stories
Occupancy
Occupied By Owner
Interior and systems
Interior features
Blinds, Ceiling Fan(s), Drywall
Flooring
Carpet, Hardwood, Tile
Laundry location
Separate Laundry Area
Utility information
Underground Utilities
Energy features
Dual Pane Windows
Exterior and land
Exterior features
Back Yard Access, Balcony, Covered Patio, Ground Set(block), Patio, Portico
Landscaping
Desert Landscaping, Drip Irrigation/Bubblers, Mature Landscaping, Rock/Gravel Landscaping, Shrubs
Lot description
Under 1/4 Acre
Community and association
Subdivision
Skye Canyon Ii Parcel 214
Community features
BBQ Area, Business Center, CC&RS, Clubhouse, COMMUNITY Facilities, COMMUNITY Pool, COMMUNITY Spa, COMMUNITY Wall, Exercise Room, Firepit, Fitness Center, Gated, Not Age Restricted, Pet Park, Playground, Recreation Room, Security, Tennis Courts
Association names
Hawthorne · Skye Canyon
Association dues
$250 Quarterly · $60 Monthly
MLS listed schools
Elementary K through 2
Divich, Kenneth
Elementary 3 through 5
Divich, Kenneth
Middle school
Escobedo Edmundo
Shanice’s Review
What Stands Out
This is one of the most complete separate living arrangements in the group. The private entry, kitchenette, laundry, and living room give the second space much more independence than a basic downstairs bedroom and bath.
What Needs Verification
The home has been on the market for 160 days. HOA costs total about $143 monthly, and the property reports an SID or LID balance of $9,115 with approximately $734 annually. There is no private pool.
Why It Made the List
Skye Struck gives you a strong middle ground. You get the privacy and functionality of a full second suite while keeping a larger main residence and the amenities of Skye Canyon.
Shadow Mountain Property 4
1567 Shadow Mountain Place, Las Vegas, NV 89108
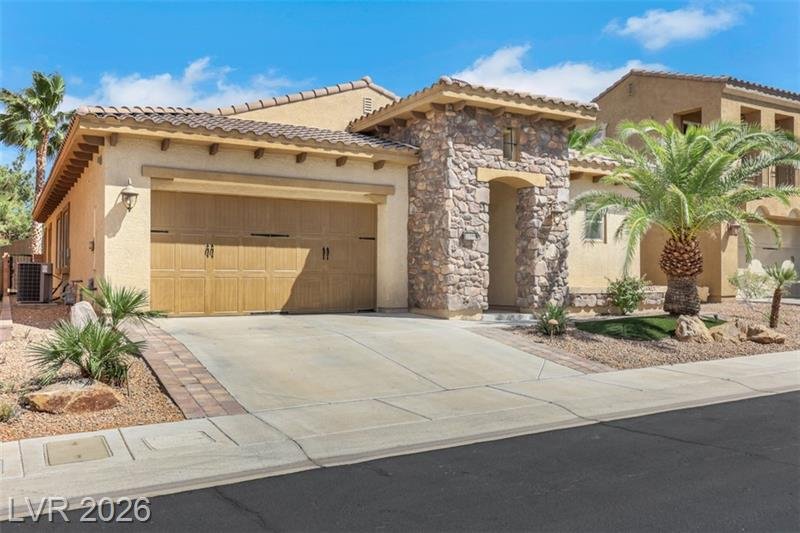
Active-Exclusive Right • $525,000 • MLS #2812702
No HOA and Independent Guest Suite
Fit Summary: Shadow Mountain gives you one of the strongest traditional house hack setups in the packet.
The private guest suite has its own Kitchen, bathroom, and Separate Entrance, while the main property adds more than 3,200 square feet, a .43 acre lot, pool, RV and boat parking, and no HOA.
Public Comments: Rare corner-lot estate offering space, flexibility, and lifestyle rarely found together in Las Vegas. Set on an expansive 18,731 sq ft lot, this single-story home delivers 3,265 sq ft of thoughtfully designed living space with 5 bedrooms and 4 bathrooms — built for multigenerational living, extended family, or investment potential. The main residence features a warm, character-rich layout anchored by two fireplaces (gas and wood-burning), classic brick accents, and abundant natural light. A private guest suite with its own kitchen, bathroom, and separate entrance offers true independence for in-laws, adult children, or guests — a feature increasingly hard to find on the market today. Step outside to a backyard built for entertaining and everyday desert living: mature shade trees, an in-ground pool, and a spacious patio create a private oasis, while the corner lot provides rare RV and boat parking. Solar panels add long-term energy savings, and the mature, established landscaping gives the property a lush, private feel uncommon in newer developments. Whether you're searching for room to grow, a smart multigenerational setup, or a property with genuine income potential, this home checks every box. Properties offering this much space, privacy, and flexibility on a corner lot rarely come available — schedule your private showing today.
House Hacking, Casitas and ADU's
Property Type
Residential/Single Family Residential
Bed / Bath per Unit
Main residence plus private guest suite with kitchen, bathroom, and separate entrance
Pool
Yes/Automatic Cover, Inground-Private
More Property Details
Fireplace
2/Gas, Wood Burning
Appliances
Refrigerator • Disposal • Dishwasher • Washer • Dryer • Oven: Stove(E)
Multi-Gen Features
Bathroom, Bedroom, Kitchenette, Separate Entry
Loan Types
Cash, Conventional, FHA, VA
Best Use
Traditional house hack, extended family, independent guest living, or flexible long term use
Home and rooms
Rooms and dimensions
Primary Bedroom · 12x15 · Ceiling Fan, Ceiling Light, Downstairs, Walk-In Closet(s)
2nd Bedroom · 14x14 · Ceiling Fan, Ceiling Light, Downstairs, Walk-In Closet(s)
Kitchen · Solid Surface Countertops, Tile Flooring
Downstairs bathroom
Full Bath Downstairs
Building description
1 Story
Occupancy
Occupied By Owner
Interior and systems
Interior features
Blinds, Ceiling Fan(s), Drapes, Drywall, Skylight
Flooring
Ceramic, Manmade wood or Laminate
Laundry location
1st Floor, Separate Laundry Area
Utility information
Above Ground Utilites, Solar Panels
Energy features
Solar Panels
Exterior and land
Roof
Asphalt, Other, Pitched
Exterior features
Back Yard Access, Circular Driveway, Enclosed Patio/Sun Room, Patio, Porch, Private Yard, Shed
Fence
Backyard Full Fenced
Landscaping
Desert Landscaping, Drip Irrigation/Bubblers, Mature Landscaping, Trees
Lot description
1/4 to 1 Acre, Corner
Community and association
Subdivision
Shadow Mountian Estate
MLS listed schools
Elementary K through 2
Culley, Paul E.
Elementary 3 through 5
Culley, Paul E.
Middle school
Gibson Robert O.
Shanice’s Review
What Stands Out
The combination of independent guest space, a large lot, pool, and no HOA creates flexibility that is difficult to find in newer planned communities. At $525,000, it also offers a lot of physical property for the price.
What Needs Verification
This home was built in 1954, so condition, major systems, additions, and permits deserve a closer look. Solar is financed. The property does not have a traditional garage and instead uses a carport.
Why It Made the List
Shadow Mountain belongs on the list because it offers real separation and a very different ownership setup from the newer NextGen homes. It is especially interesting for someone who values land, privacy, fewer HOA restrictions, and an independent guest area over newer construction.
South Monte Cristo Property 5
8835 South Monte Cristo Way, Las Vegas, NV 89113
Active-Exclusive Right • $3,500,000 • MLS #2819805
Fit Summary: Monte Cristo shows what separate living looks like at a much higher price point.
The 2026 single story home includes an approximately 500 Square Foot Casita with Kitchenette and Separate Entry, while the main residence adds a resort style pool and spa, multiple ensuite bedrooms, office and media space, and an oversized air conditioned RV Garage on nearly Half An Acre.
Public Comments: Set on an expansive half-acre lot in Southwest Las Vegas, 8835 S. Monte Cristo offers exceptional single-story living with the space, privacy, and amenities designed for elevated desert living. The thoughtfully designed floor plan features a spacious primary suite with a private den, along with generously sized guest suites, each offering its own private bath for comfort and privacy. The impressive outdoor living environment is complemented by a complete landscaping package, resort-style pool and spa, and ample space for entertaining or relaxing. Car enthusiasts and hobbyists will appreciate the oversized air-conditioned RV garage, ideal for vehicle storage, a workshop, home gym, or creative space, while the main residence features an additional three-car garage. With expansive indoor and outdoor living areas, private guest accommodations, dedicated office/den space, and exceptional garage capacity, this half-acre property delivers a rare combination of luxury, functionality, and lifestyle in the Southwest.
House Hacking, Casitas and ADU's
Property Type
Residential/Single Family Residential
Bed / Bath per Unit
Main residence plus approximately 500 sq ft private casita
Garage
3/Attached, Auto Door Opener(s)
Pool
Yes/Inground-Private, Pool/Spa Combo
More Property Details
Fireplace
1/Gas, Glass Doors
Appliances
Refrigerator • Disposal • Dishwasher • Oven: Built-In Oven(G), Cooktop(G) • Microwave
Heating
2 or More Units, Programmable Thermostat
Cooling
2 or More Central Units, Programmable Thermostat
Multi-Gen Features
Bathroom, Bedroom, Kitchenette, Separate Entry
Loan Types
Cash, Conventional
Best Use
High end multigenerational living, private guests, work space, or long term family flexibility
Home and rooms
Rooms and dimensions
Primary Bedroom · 17x30 · Pbr Separate From Other, Sitting Room, Walk-In Closet(s)
Primary Bath · Double Sink, Separate Shower, Separate Tub
2nd Bedroom · 12x17 · Walk-In Closet(s), With Bath
3rd Bedroom · 14x17 · Walk-In Closet(s), With Bath
4th Bedroom · 13x20 · Walk-In Closet(s), With Bath
5th Bedroom · 11x16 · Closet, With Bath
Den · 14x16 · Double Doors
Den · 17x12 · Other
Dining Room · 17x17 · Dining Area
Kitchen · Breakfast Bar/Counter, Breakfast Nook/Eating Area, Marble/Stone Countertops, Pantry, Stainless Steel Appliances, Vented Outside, Walk-in Pantry
Living Room · 11x22 · Wet Bar
Great Room · 21x22 · Downstairs
Media Room · 22x15 · Downstairs
Building description
1 Story
Interior and systems
Laundry location
Separate Laundry Room
Utility information
Cable TV Wired, Cable Wired
Energy features
Low E-Windows
Furniture included
Optional
Exterior and land
Exterior features
Barbeque Stub, Covered Patio, Workshop
Fence
Backyard Full Fenced
Landscaping
Desert Landscaping
Lot description
1/4 to 1 Acre
Community and association
Subdivision
Torino Estates
MLS listed schools
Elementary K through 2
Steele, Judith D.
Elementary 3 through 5
Steele, Judith D.
Middle school
Canarelli Lawrence & Heidi
High school
Sierra Vista High
Shanice’s Review
What Stands Out
The casita is only part of the flexibility here. The size of the main residence, no HOA, large lot, pool and spa, garage capacity, and additional rooms give the property several ways to accommodate family, guests, work, hobbies, and long term changes.
What Needs Verification
The $3.5 million price puts this in a very different category from the lower priced house hack choices. Confirm the purchase deposit: the listing field shows $10,000, while the builder requires 25 percent. The $1 annual property tax figure is not a usable long term tax estimate for this home.
Why It Made the List
Monte Cristo made the list because it gives you a purpose built casita without compromising the primary residence. It is a strong comparison for a buyer who wants separate living to be part of a larger luxury lifestyle rather than primarily a payment offset strategy.
Julie Property 6
1140 Julie Road, Henderson, NV 89002
Active-Exclusive Right • $3,988,888 • MLS #2792055
Custom Compound Potential
Fit Summary: Julie Road offers the most Compound like setup in the packet. The property sits on 1.1 Acres with No HOA and includes a Casita with Kitchenette, Second Laundry, bedroom, bathroom, balcony, and Private Entrance.
The main property adds a large pool and spa, sports space, RV capacity, and extensive garage space.
Public Comments: ALL NEW "Blue Heron style" MODERN masterpiece on ULTRA-PRIVATE 1.1 ACRE pie-shaped lot. Why WAIT to build a home? Choose YOUR luxury finishes for this ~7000 SqFt incredible CUSTOM ESTATE! This culdesac compound is nestled in the foothills of prestigious Paradise Hills: a multi-million dollar custom community w/MINIMUM 1 acre lots & no HOA drama! Open the contemporary solid glass pivot door to airy 30ft vaulted ceilings with a view of your showstopper 50 FOOT LONG POOL & SPA (twice the size of others). Enjoy unobstructed mountain views w/NO REAR NEIGHBORS! A blank slate for discerning buyers, OVER $1 MILLION spent on remodel/update! NEW Low-E windows/stacking sliders/glass doors throughout! FIVE new hi-efficiency HVAC! THREE new gas TANKLESS water heaters! NEW paint, new electrical, new plumbing, new insulation/drywall, new recessed lighting/AV wiring in every room. Private backyard paradise built for effortless ENTERTAINING: giant HEATED pool/spa w/WET DECK, NEW Quartz plaster+tile+NEW $9k automatic cover! Gated paver courtyard, multiple covered patios, balconies, pagodas, SPORTS/PICKLEBALL COURT & built-in VIKING OUTDOOR KITCHEN complete your oasis escape. Inside, use your imagination to decorate with YOUR favorite finishes. Open kitchen w/TWO giant walk-in pantries overlooks family room/patio, pool & spa! Large living/den/dining/family rooms can be configured multiple ways to suit your lifestyle. Residence features FIVE en-suite bedrooms w/5.5 baths, including "topknot" casita with kitchenette, 2nd laundry, bed/bath, balcony, & a private entrance. 4th bedroom off spacious family room has exterior door for convenient pool bath. Giant 8-CAR garage incl two extra-tall RV garages, PLUS double RV gates! Opportunity knocks! You CANNOT duplicate this one-of-a-kind lot, mature landscaping & home. Owners may carry w/large dn, & CAN finish home during escrow~CALL for info. Photos don't convey the grandeur~schedule your private tour today & come HOME to 1140 JULIE Road.
House Hacking, Casitas and ADU's
Property Type
Residential/Single Family Residential
Bed / Bath per Unit
Main custom estate plus casita with kitchenette, laundry, bathroom, and private entrance
Garage
8/1759sqft/Attached, Auto Door Opener(s), Entry to House, Exterior Door, Finished Interior
Pool
Yes/Automatic Cover, Heated Pool, Inground-Private, Pool/Spa Combo
Spa
Yes/Inground, Outdoor, Waterfall
More Property Details
RV Parking
Gated, Paved, Covered, Garage
Appliances
Oven: Cooktop(G), Double Built-In Oven(E), Warming Drawer • Water Conditioner-Loope
Heating
2 or More Units, Central, Programmable Thermostat, Zoned HVAC
Cooling
2 or More Central Units, Central, High Efficiency HVAC, SEER 13 or Above
Multi-Gen Features
Bathroom, Bedroom, Entry to Main House, Kitchenette, Laundry, Separate Entry
Loan Types
AITD, Cash, Conventional, Owner Will Carry, Renovation, VA
Best Use
Private family compound, extended family, guest quarters, or highly customized separate living
Home and rooms
Rooms and dimensions
Primary Bedroom · 25X25 · Downstairs, Pbr Separate From Other, Walk-In Closet(s)
Primary Bath · Double Sink, Make Up Table, Separate Shower, Separate Tub
2nd Bedroom · 18X15 · Downstairs, TV/ Cable, Walk-In Closet(s), With Bath
3rd Bedroom · 15X18 · Downstairs, TV/ Cable, Walk-In Closet(s), With Bath
4th Bedroom · 20X20 · Downstairs, TV/ Cable, Walk-In Closet(s), With Bath
5th Bedroom · 20X15 · TV/ Cable, Walk-In Closet(s), With Bath
Den · 20X15 · Downstairs
Dining Room · 20X15 · Formal Dining Room
Family Room · 30X20 · Downstairs, Separate Family Room, Surround Sound, Vaulted Ceiling
Kitchen · Breakfast Bar/Counter, Butler Pantry, Island, Lighting Recessed, Pantry, Stainless Steel Appliances, Vaulted Ceiling, Vented Outside, Walk-in Pantry
Living Room · 20X25 · Entry Foyer, Front, Multi Story, Surround Sound, Vaulted Ceiling
Loft · 15X15 · 1 Bath, 1 Bedroom, Great Room, Kitchen
Downstairs bathroom
Full Bath Downstairs
Building description
1 Story
Interior and systems
Interior features
Accessibility, Alarm System-Owned, Fire Sprinklers
Laundry location
Separate Laundry Room, Sink & Cabinets
Water heater
Additional Water Heaters, Multi-Tank, Natural Gas, Tankless
Utility information
Cable Wired, Cat 5 Wired, Fiber Optic Cable
Energy features
Low E-Windows
Furniture included
Optional
Exterior and land
Exterior features
Balcony, Built-In Barbecue, Courtyard, Covered Patio, Patio, Private Basketball Court, Private Pickleball Court, Private Yard
Fence
Backyard Full Fenced
Landscaping
Fruit Tree(s), Garden Area, Mature Landscaping, Rear Lawn, Rock/Gravel Landscaping, Shrubs, Synthetic Grass, Trees
Lot description
1 to 5 Acres, Cul-De-Sac, Horses Permitted, Irregular, Mountain/Hill Side, No Rear Neighbors
Community and association
Community features
Jogging, Park
Association names
NO RULES JUST RIGHT
MLS listed schools
Elementary K through 2
Smalley, James E. & A
Elementary 3 through 5
Smalley, James E. & A
Middle school
Mannion Jack & Terry
Shanice’s Review
What Stands Out
The land and overall configuration are difficult to duplicate. The secondary living area is substantial, and the property offers enough space for extended family, guests, vehicles, recreation, and privacy without crowding the main residence.
What Needs Verification
The home is currently a gray shell and is not ready for normal occupancy. There are no functioning restrooms on site. Finishing during escrow would require a substantial additional escrow deposit, with $300,000 or more discussed. Construction scope, remaining costs, permits, completion timing, and final specifications all need careful review.
Why It Made the List
Julie Road made the list because the finished concept could create an unusually private family compound. It requires considerably more work and due diligence than the other choices, but it also offers land, garage capacity, recreation space, and a casita combination that the conventional properties do not.
Rubato Property 7
59 Rubato Lane, Henderson, NV 89015
Active-Exclusive Right • $567,950 • MLS #2804925
New Construction Guest Suite
Fit Summary: Rubato is the lighter separate living option in the group.
The New Woodside home includes a downstairs Home Plus Guest Suite with a bedroom and full bathroom, giving family or long term guests more privacy than a standard secondary bedroom.
Public Comments: New Construction by Woodside Homes in Serenata at Cadence! Features include - Home Plus guest suite, walk-in shower at primary bath, tile tub/shower surrounds, gourmet kitchen config. w/GE stainless-steel appliance pkg.; upgraded cabinets and countertops throughout; super kitchen island, tile backsplash at kitchen, upgraded stainless-steel kitchen sink and chrome faucet, chrome bath faucets and accessories, upgraded flooring throughout; Mission style stair rails, two-tone interior paint, garage door opener, laundry sink and cabinets, + more! Schedule your tour today and take the first step toward making this home yours.
House Hacking, Casitas and ADU's
Property Type
Residential/Single Family Residential
Bed / Bath per Unit
Main residence plus downstairs guest bedroom and full bathroom
Garage
2/Attached, Auto Door Opener(s), Entry to House
More Property Details
Appliances
Disposal • Dishwasher • Oven: Stove(G) • Energy Star Appliances, Microwave, Water Filtering System
Heating
Central, High Efficiency HVAC
Cooling
Central, High Efficiency HVAC
Multi-Gen Features
Bathroom, Bedroom, Entry to Main House
Loan Types
Cash, Conventional, FHA, VA
Best Use
Family privacy, long term guests, or lighter multigenerational living
Home and rooms
Rooms and dimensions
Primary Bedroom · 16x20 · Upstairs, Walk-In Closet(s)
Primary Bath · Double Sink, Shower Only
2nd Bedroom · 12x12 · Closet, Downstairs, With Bath
3rd Bedroom · 13x13 · Upstairs, Walk-In Closet(s)
4th Bedroom · 12x13 · Upstairs, Walk-In Closet(s)
Den · 17x13 · Downstairs
Dining Room · 8x16 · Dining Area
Kitchen · 11x19 · Breakfast Bar/Counter, Island, Stainless Steel Appliances, Walk-in Pantry
Great Room · 15x16 · Downstairs
Downstairs bathroom
Full Bath Downstairs
Building description
2 Stories
Interior and systems
Laundry location
2nd Floor, Separate Laundry Room, Sink & Cabinets
Utility information
Underground Utilities
Energy features
Dual Pane Windows, Low E-Windows
Exterior and land
Exterior features
Back Yard Access, Covered Patio, Porch, Private Yard
Fence
Backyard Full Fenced
Landscaping
Desert Landscaping, No Landscaping Rear, Shrubs
Lot description
Paved Road
Community and association
Subdivision
Cadence Nghbrhd 3 Parcel J Parcel 3-J3 & 3-J5srnt Phase 3
Community features
CC&RS, COMMUNITY Pool, Jogging, Not Age Restricted, Park, Pet Park, Pickle Ball Court, Waterscaping
Association dues
$225 Quarterly
MLS listed schools
Elementary K through 2
Sewell, C.T.
Elementary 3 through 5
Sewell, C.T.
Middle school
Brown B. Mahlon
Shanice’s Review
What Stands Out
The strongest part of this option is the combination of new construction, four bedrooms, four bathrooms, a downstairs guest area, and a relatively accessible asking price compared with the larger luxury choices.
What Needs Verification
Confirm whether the guest suite has a separate exterior entrance, kitchenette, private laundry, or separate living room before treating it as an independent living area. Builder pricing and options can also change, and the current tax figure may not represent the final assessment after completion.
Why It Made the List
Rubato stays in the packet because it gives you a useful comparison against the more complete NextGen and casita setups. It can make sense when the goal is extra privacy for family or guests without needing a fully independent second household.
The Closing Read
These seven properties are not interchangeable.
Elmhurst Ridge gives you one of the most complete second living setups at the lowest price.
Skye Struck gives you more main house while keeping a full private suite.
Shadow Mountain offers a larger lot, pool, no HOA, and an independent guest area at a relatively accessible price.
Agate Cliffs brings the concept into a newer South Summerlin setting, while
Monte Cristo and Julie Road show what separate living can look like at a much higher price point.
If you want a search built around your Budget, Preferred Areas, and the way you plan to use the second living space, Contact Me. I can Curate the strongest options, verify the details that matter, arrange the showings, and prepare CMA's on the homes that make the most sense before you decide where to focus.
Best Overall Separate Living
10794 Agate Cliffs Avenue, Las Vegas, NV 89135
Best Value NextGen
9447 Elmhurst Ridge Avenue, Las Vegas, NV 89143
Full Suite and More Main House
8230 Skye Struck Drive, Las Vegas, NV 89166
No HOA and Independent Guest Suite
1567 Shadow Mountain Place, Las Vegas, NV 89108
High End Separate Living
8835 South Monte Cristo Way, Las Vegas, NV 89113
Custom Compound Potential
1140 Julie Road, Henderson, NV 89002
New Construction Guest Suite
59 Rubato Lane, Henderson, NV 89015